

Mirco Simonato studio: a website that lets the buildings speak
The architecture studio’s website, a single page for projects, awards and publications. And the materials that took La Cavana, in Monselice, in front of the juries.
In short
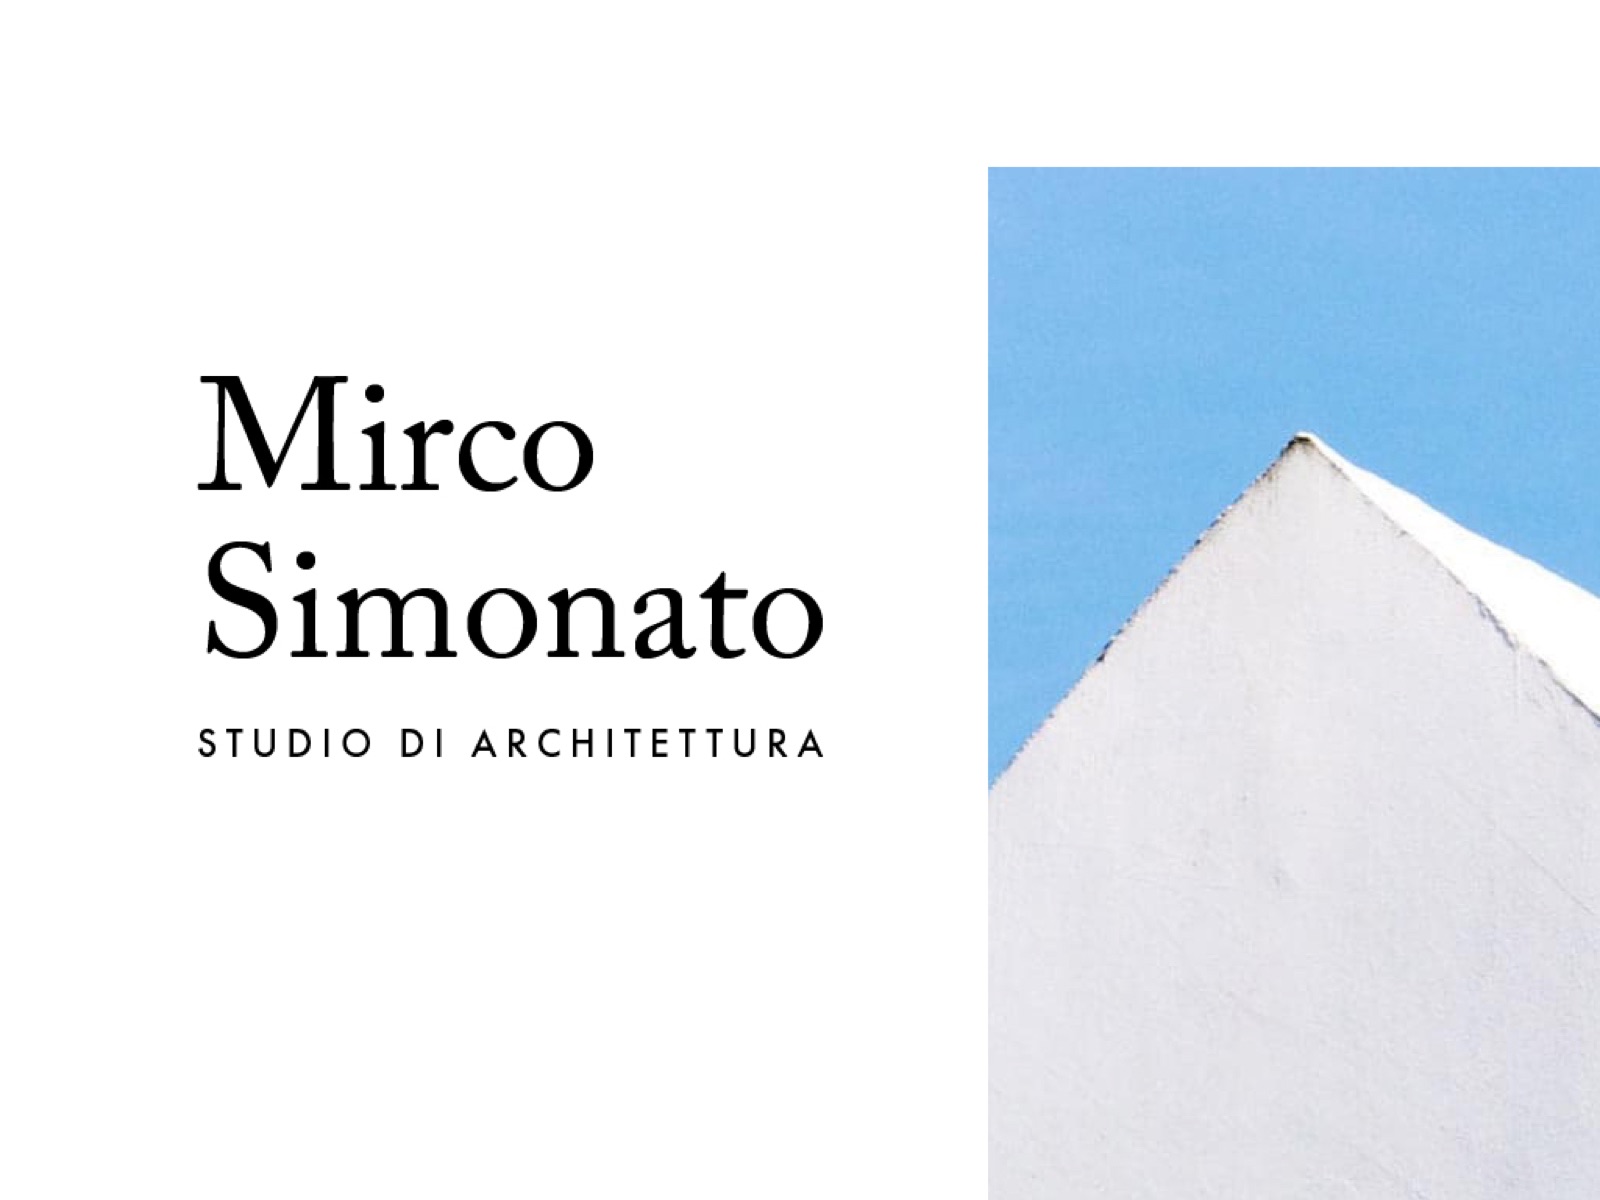
The Mirco Simonato architecture studio works on public and private commissions, from its offices in Monselice and Valle San Giorgio, in the Euganean Hills near Padua. Opificio Lamantini Anonimi built the mircosimonato.it website, a single page for projects, awards and publications. For La Cavana in Monselice it handled graphics, 3D visualisations, video and some of the photography, and the presentation for the 2024 Quistelli Borrelli Prize.
Project facts
- Client
- Mirco Simonato architecture studio
- Sector
- Architecture, public and private commissions
- Location
- Monselice and Valle San Giorgio (Padua), Italy
- Period
- Website since 2021; La Cavana 2021–2025
- Services
- Website, social media kit, graphics, 3D visualisations, video and photography for La Cavana, awards presentation
- Website
- mircosimonato.it
The studio’s buildings were already on Dezeen, on Divisare, on Archilovers. What was missing was one place where they all stood together, under the name of the person who designed them. We built it by taking things away: no sections to leaf through, no text in front of the pictures.
The starting point
Where do you start when telling the story of an architecture studio?
With the buildings. Mirco Simonato’s studio works between Monselice and the Euganean Hills, on public and private commissions, with a stated interest in public space. La Corte del Commiato, in Megliadino San Fidenzio, had already been published and awarded. The website had to put it in front of everything, and say little else.
What should an architect’s website do?
Show the buildings first, then say who made them.
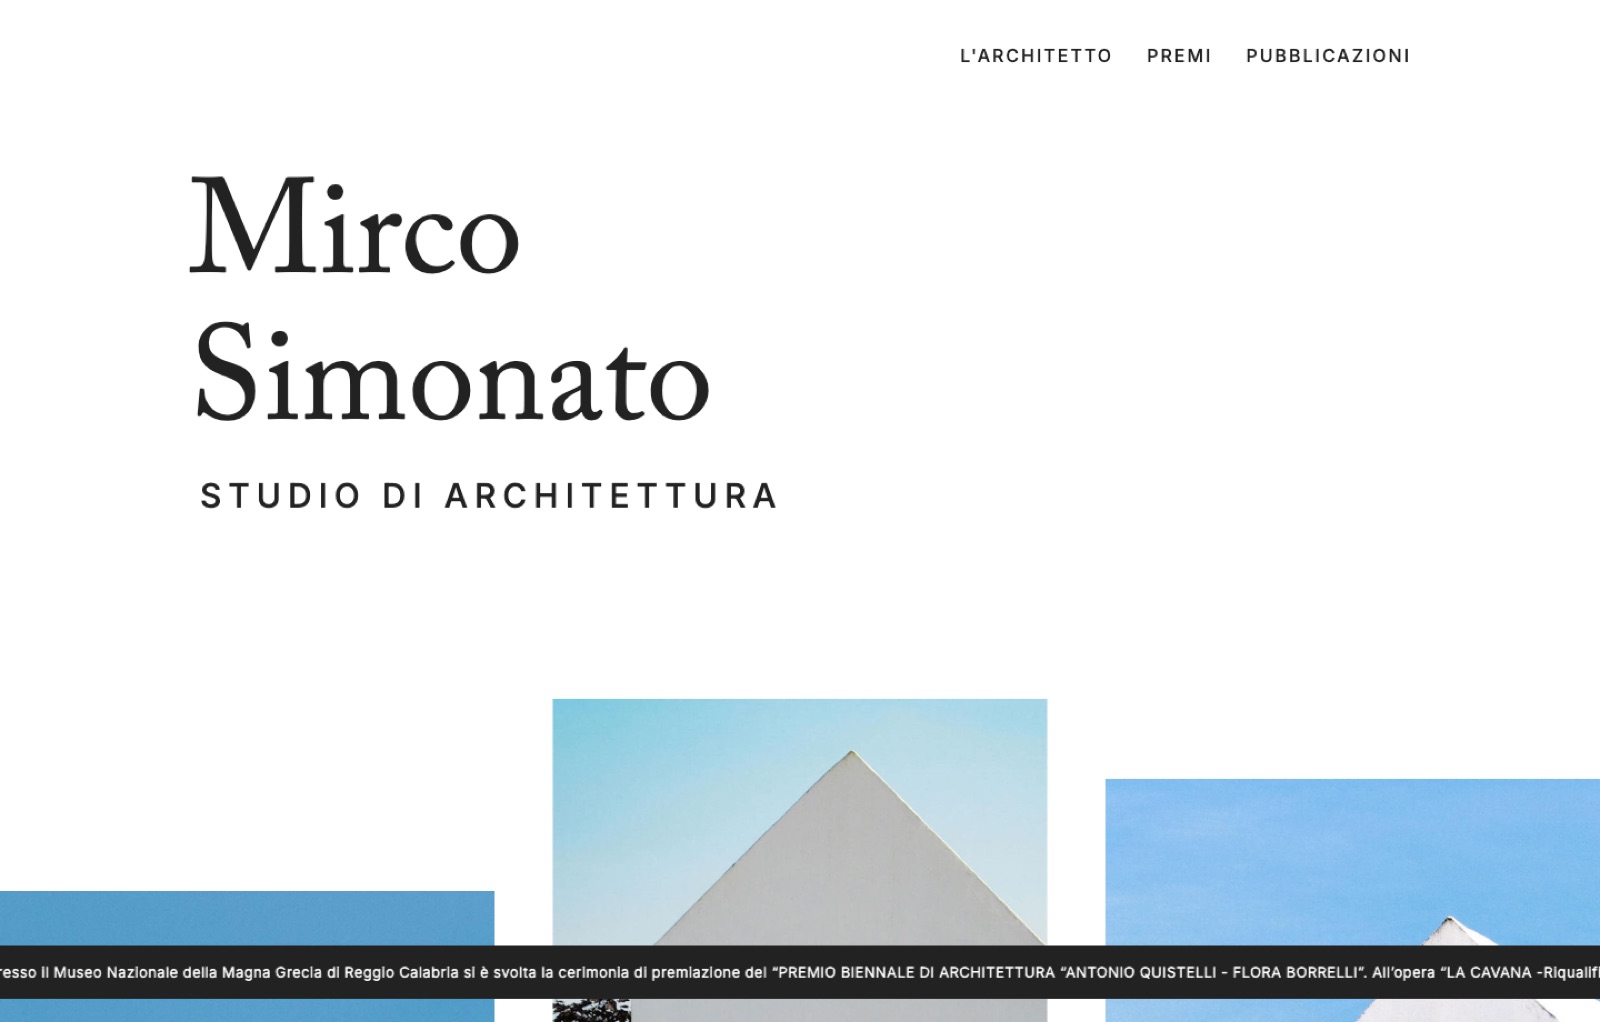
We made a single page. At the top, the studio name; right below, the photographs of the projects in a staggered grid: white walls, sky, shadows. First La Corte del Commiato, then La Cavana in Monselice.
The menu has three items: The architect, Awards, Publications. Further down come the biography, the awards with the jury citations, the links to the articles. At the bottom, the contacts.
A bar scrolls across the pictures when there is news to share. Today it tells of the award ceremony of 15 March 2025.
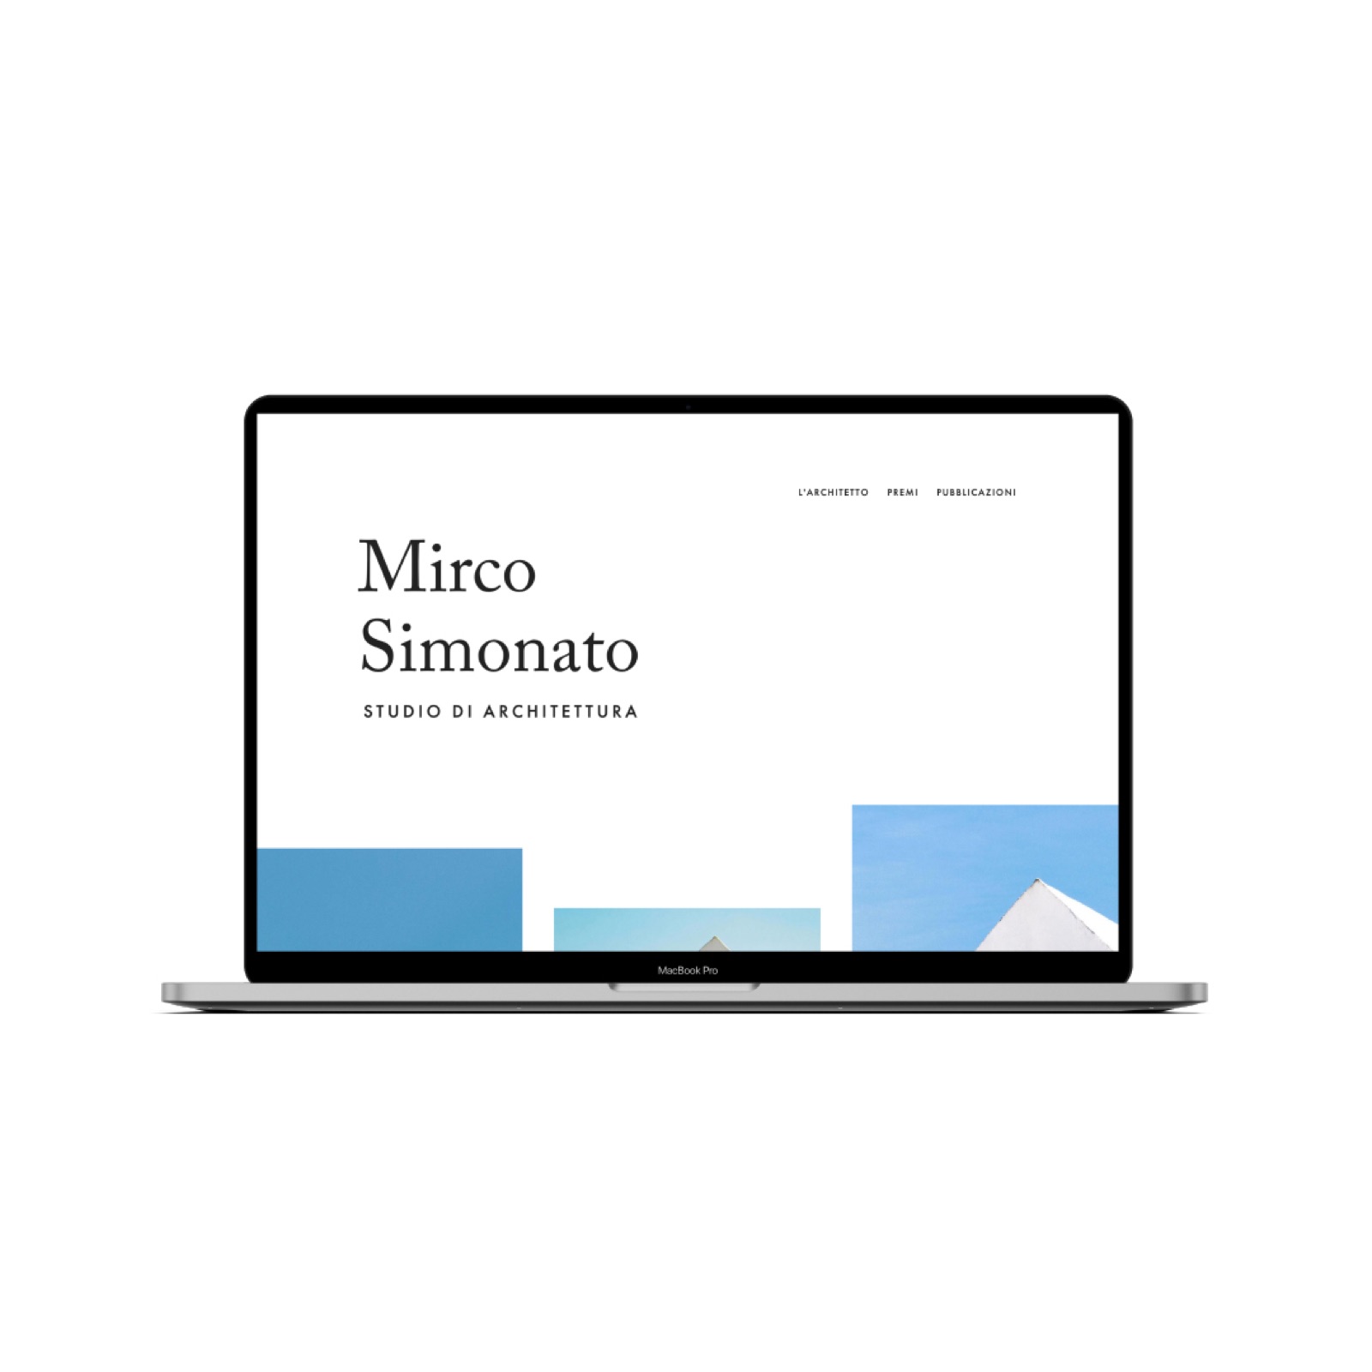
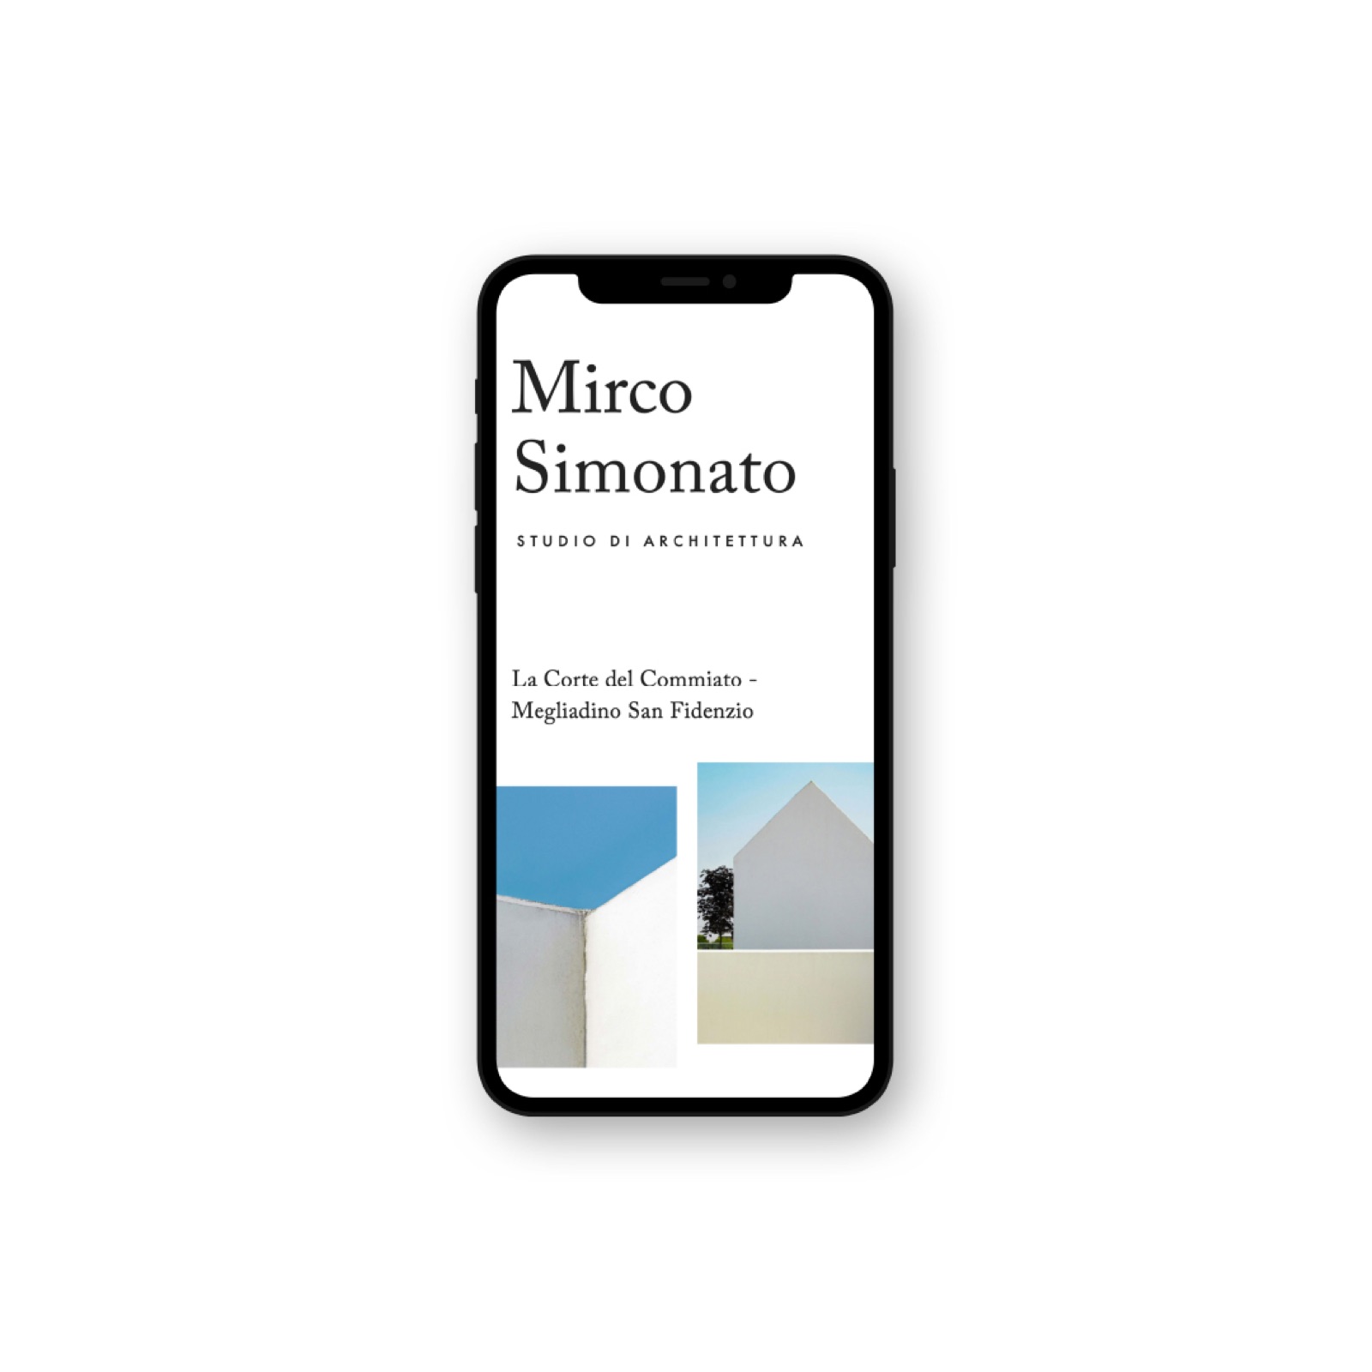
On a laptop and on a phone the page is the same: only the number of photographs in a row changes.
The page, top to bottom
Hover to scroll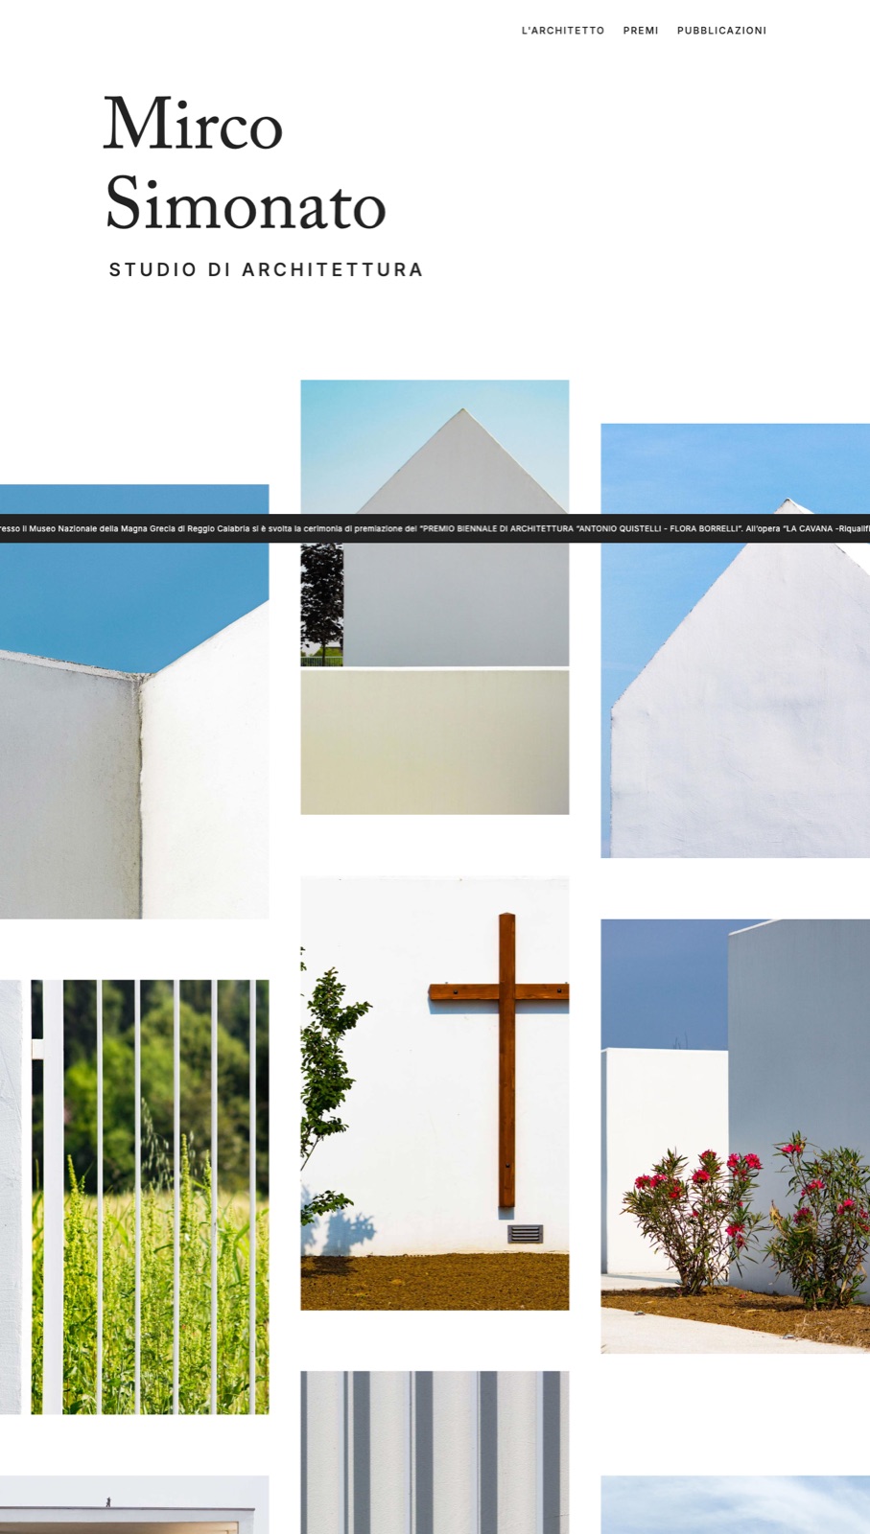
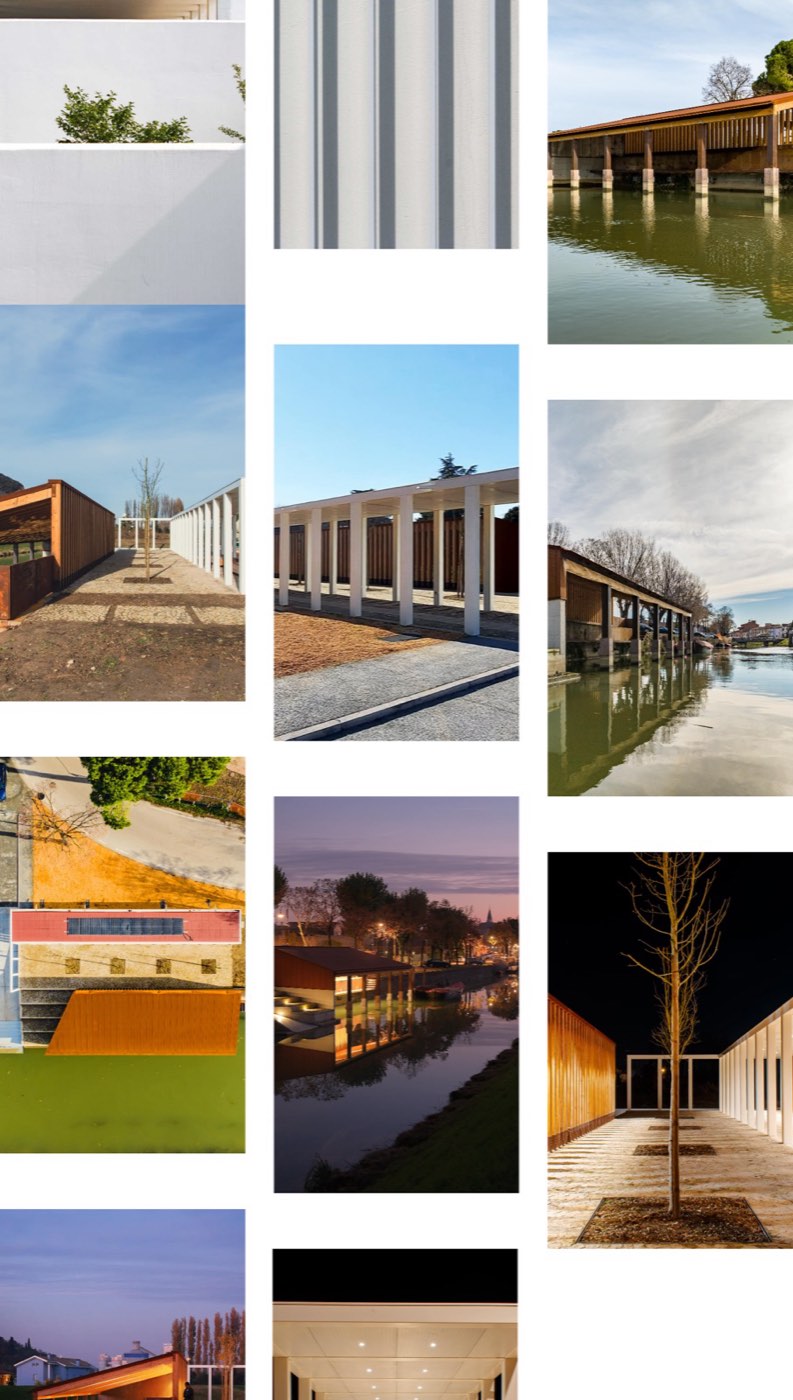
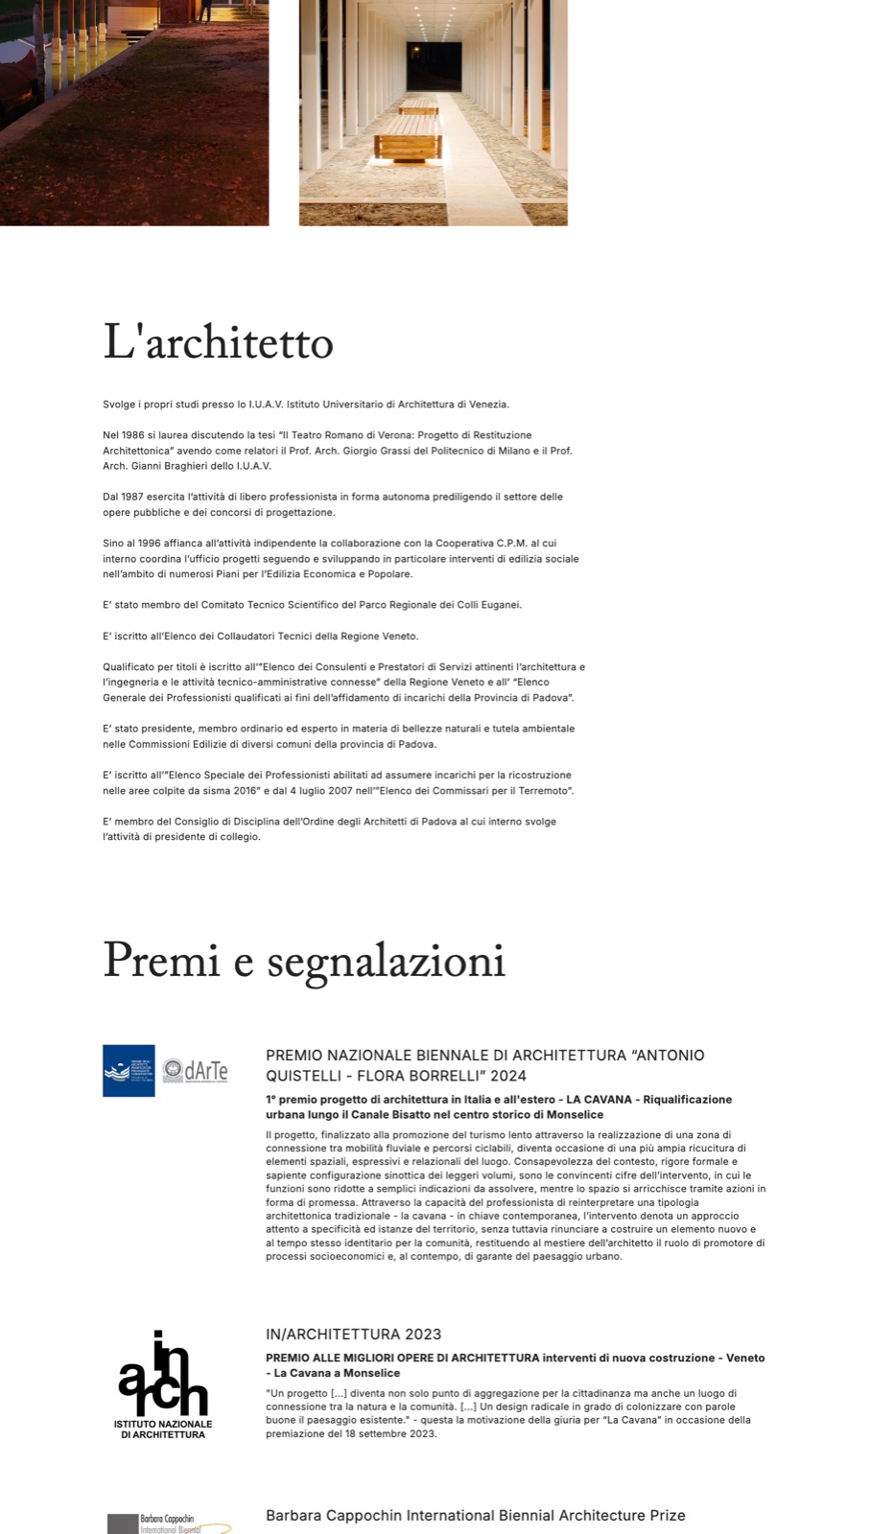

The website as it looks today, split into four parts.
The buildings, up front
La Corte del Commiato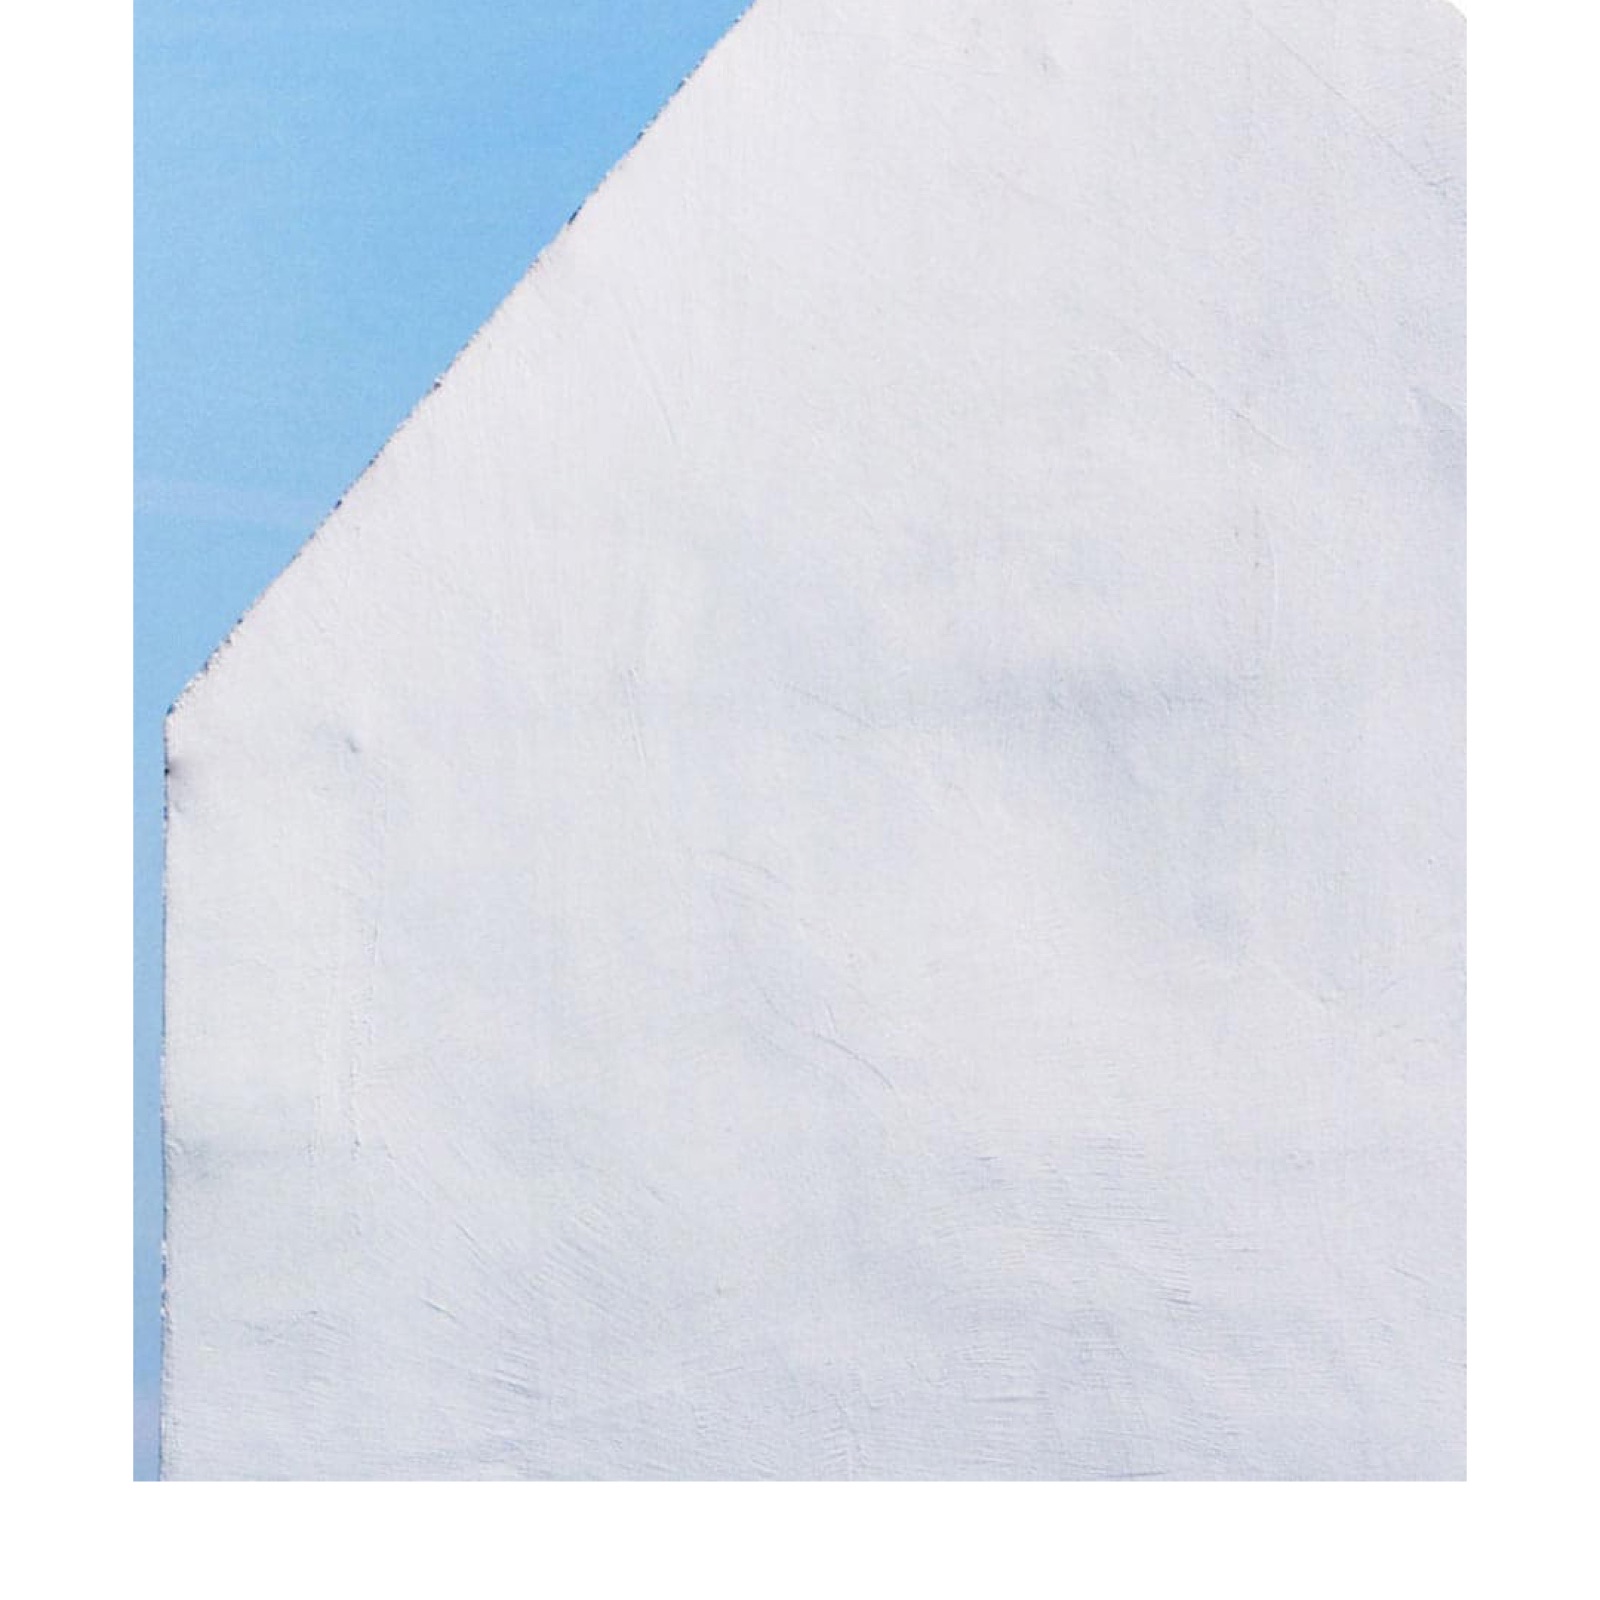
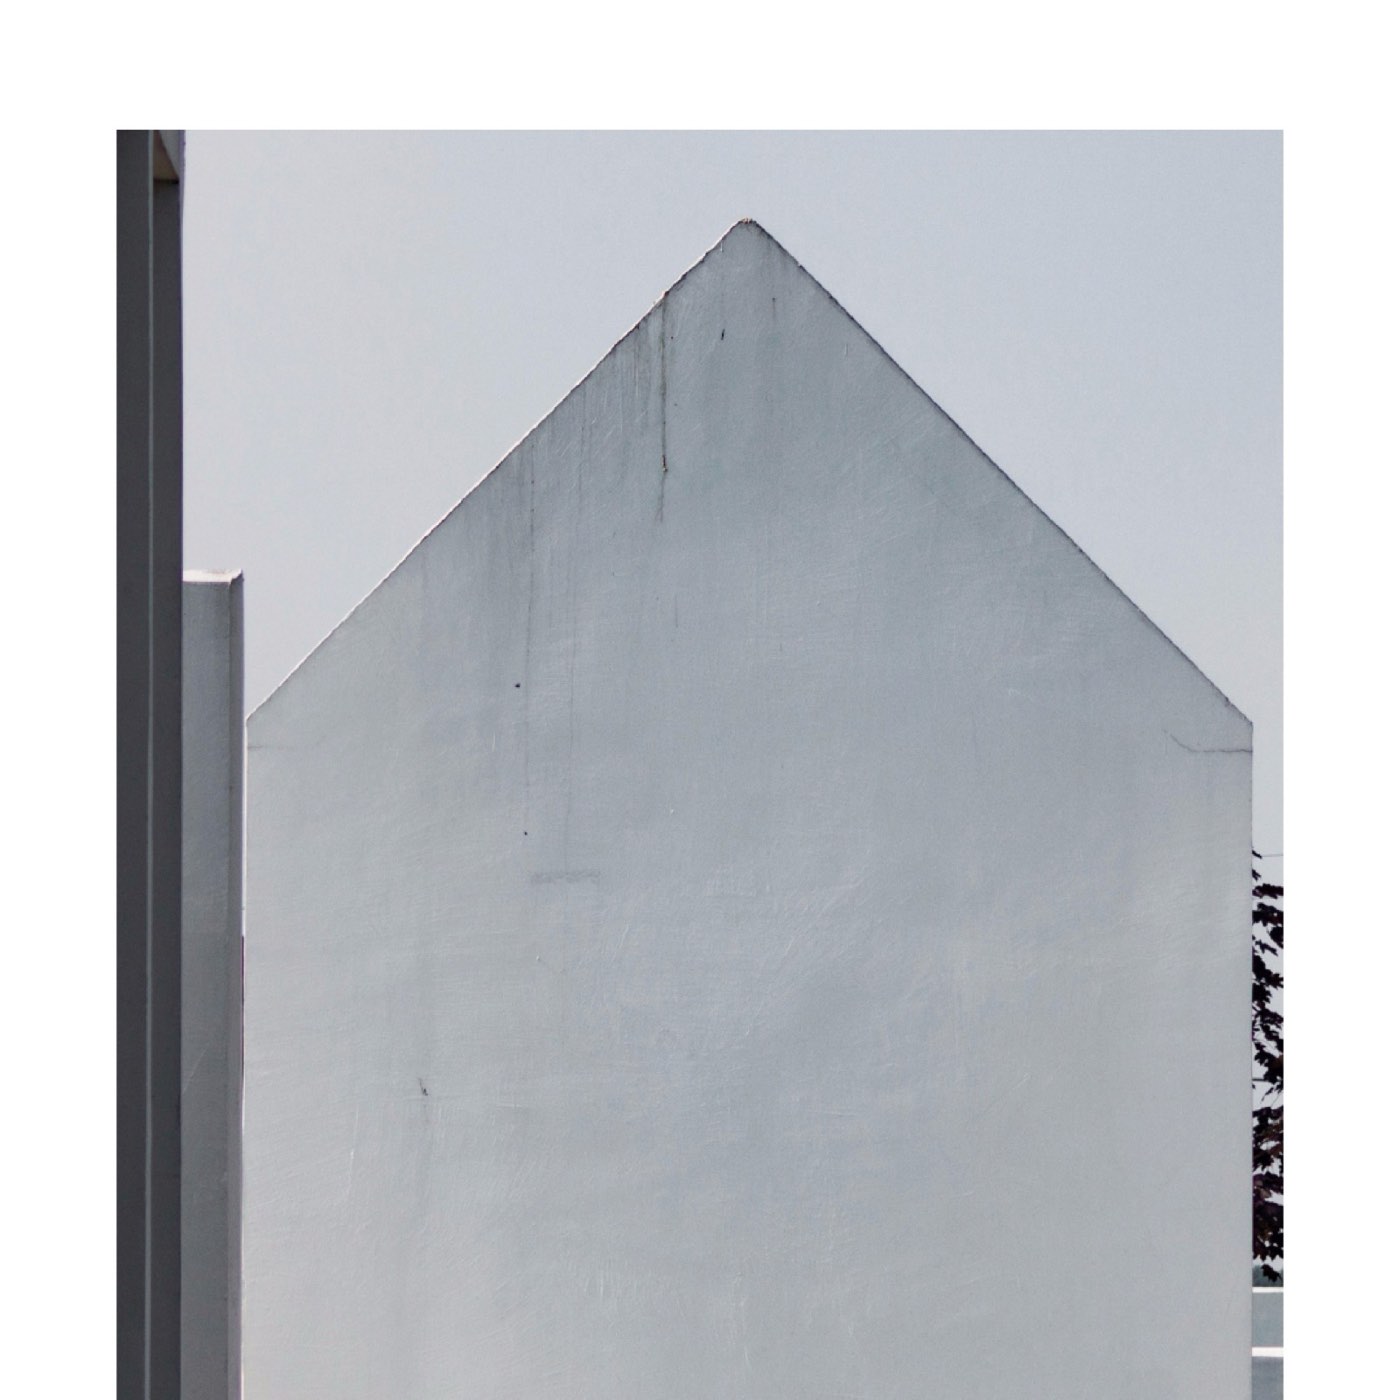
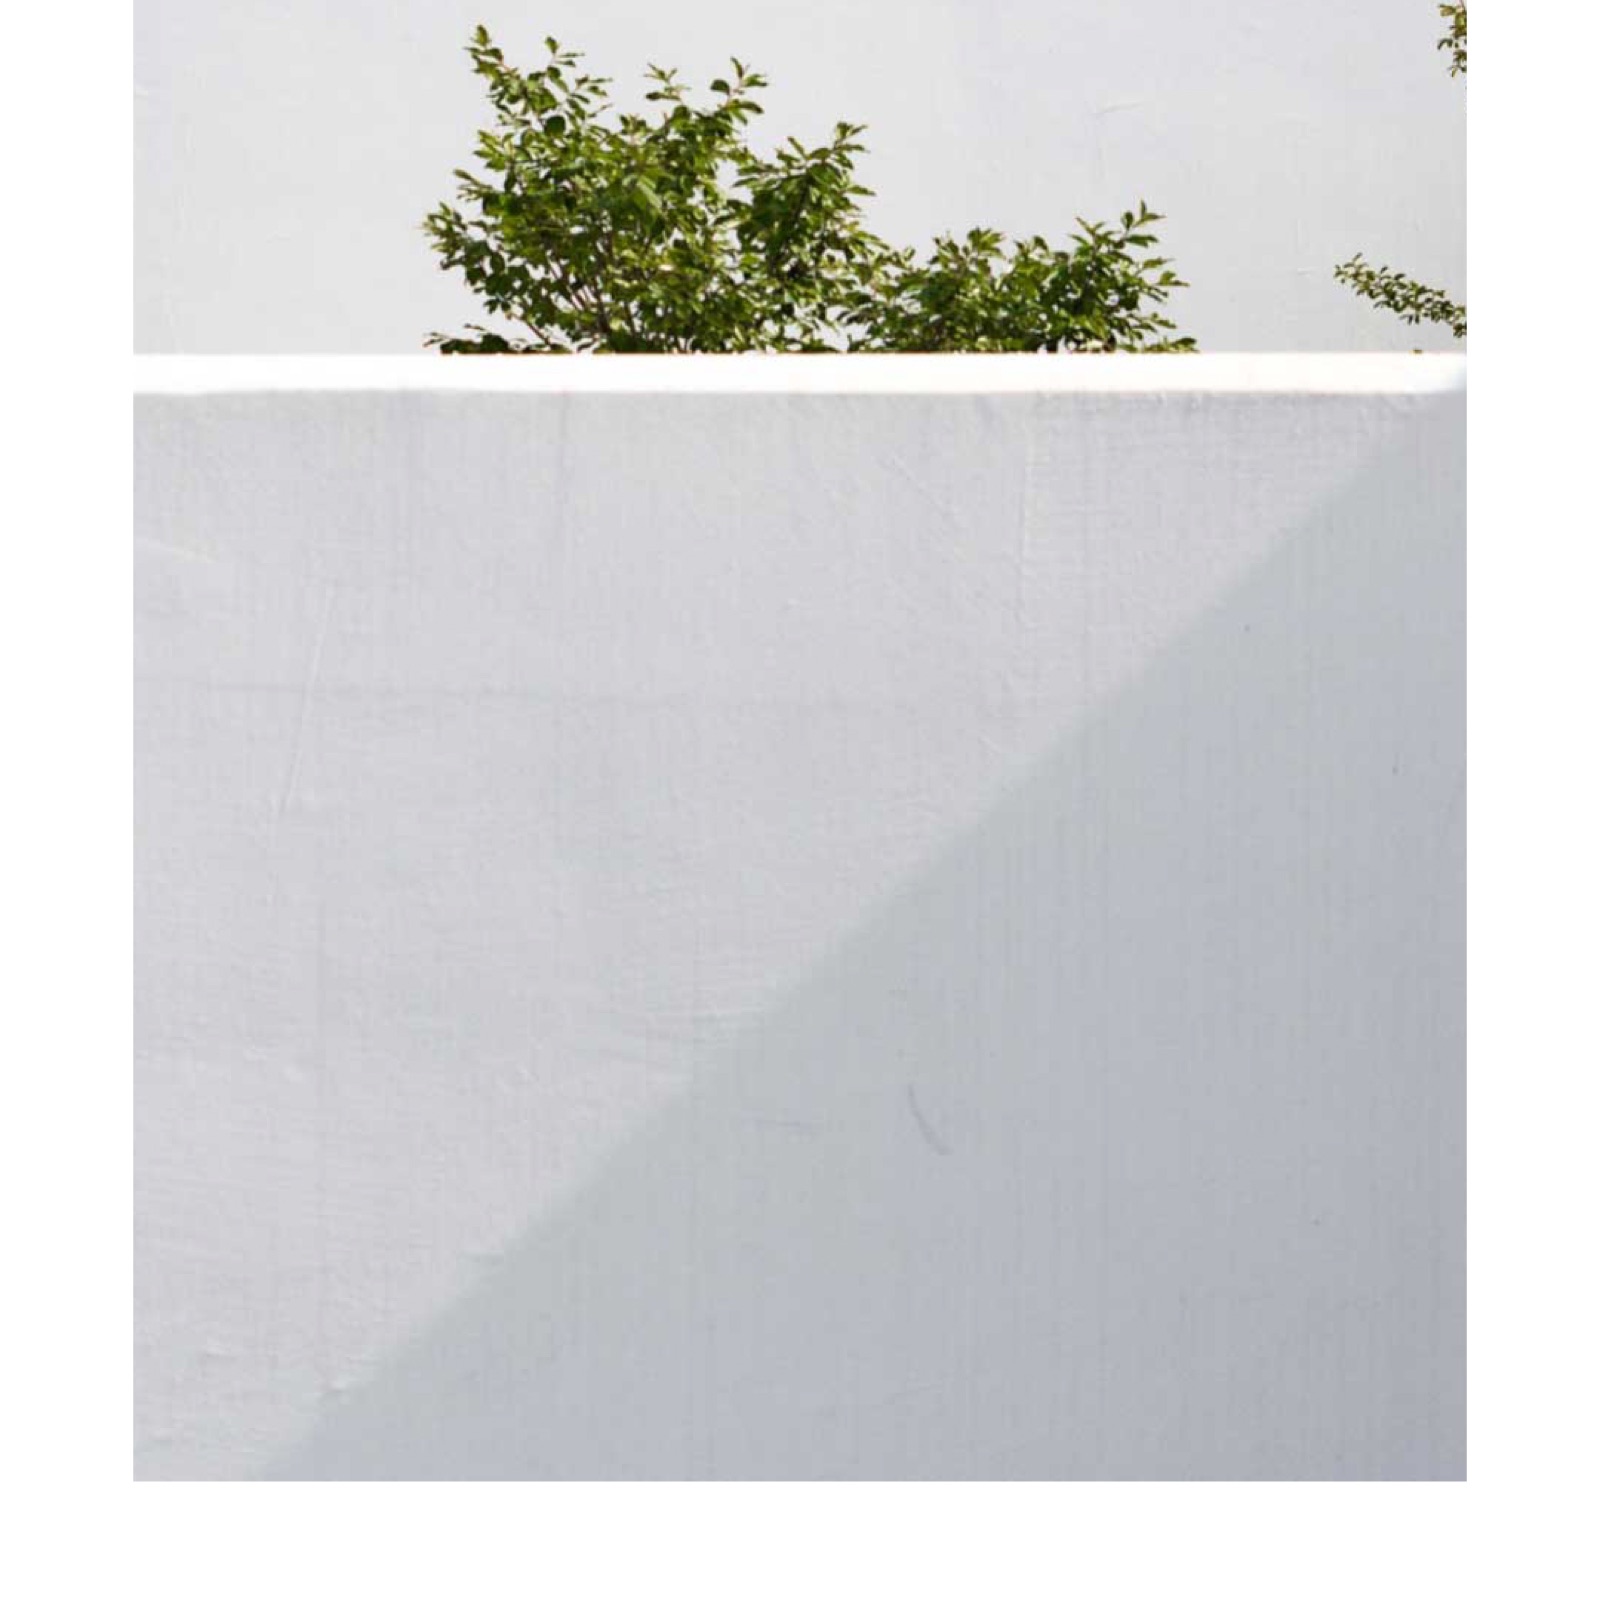
Photographs of La Corte del Commiato by Luca Manuele Simonato.
The launch kit
Stories · scroll →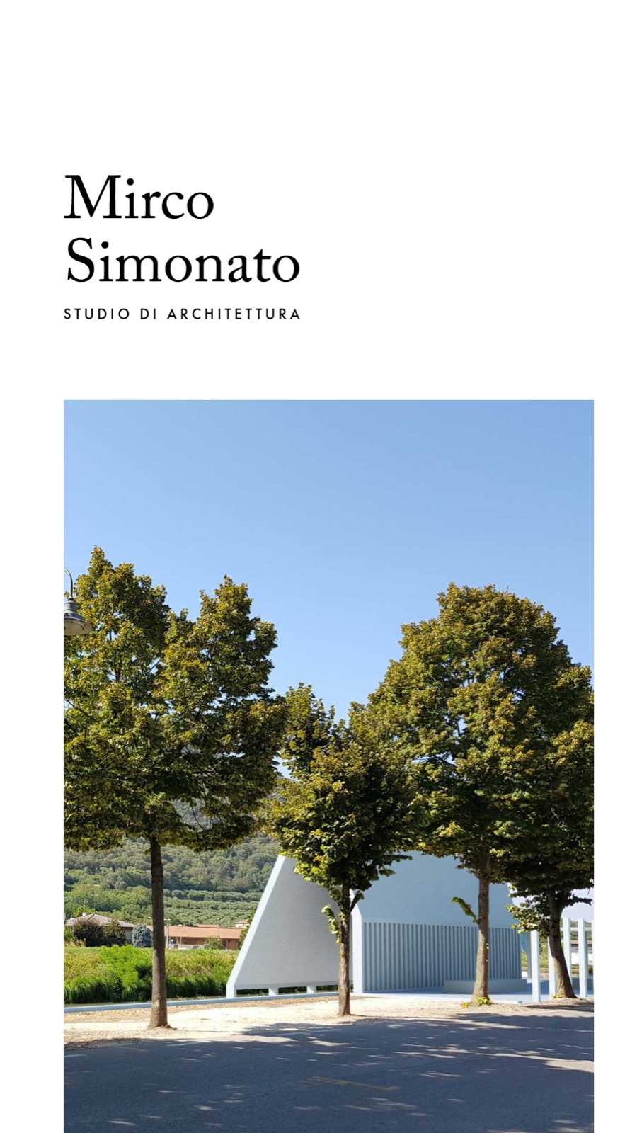
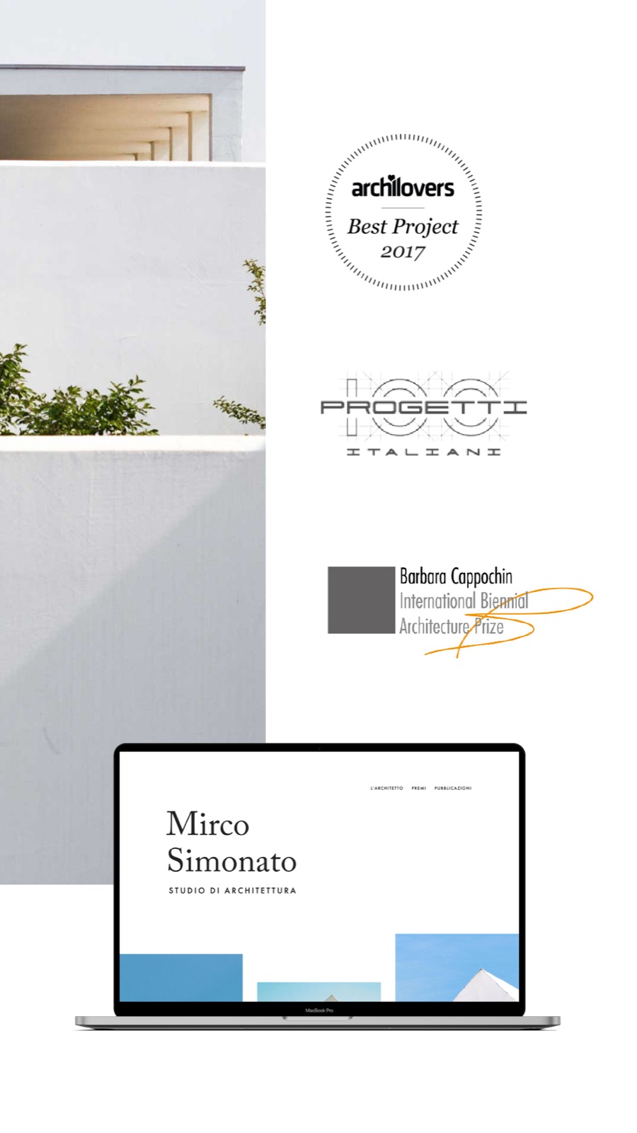
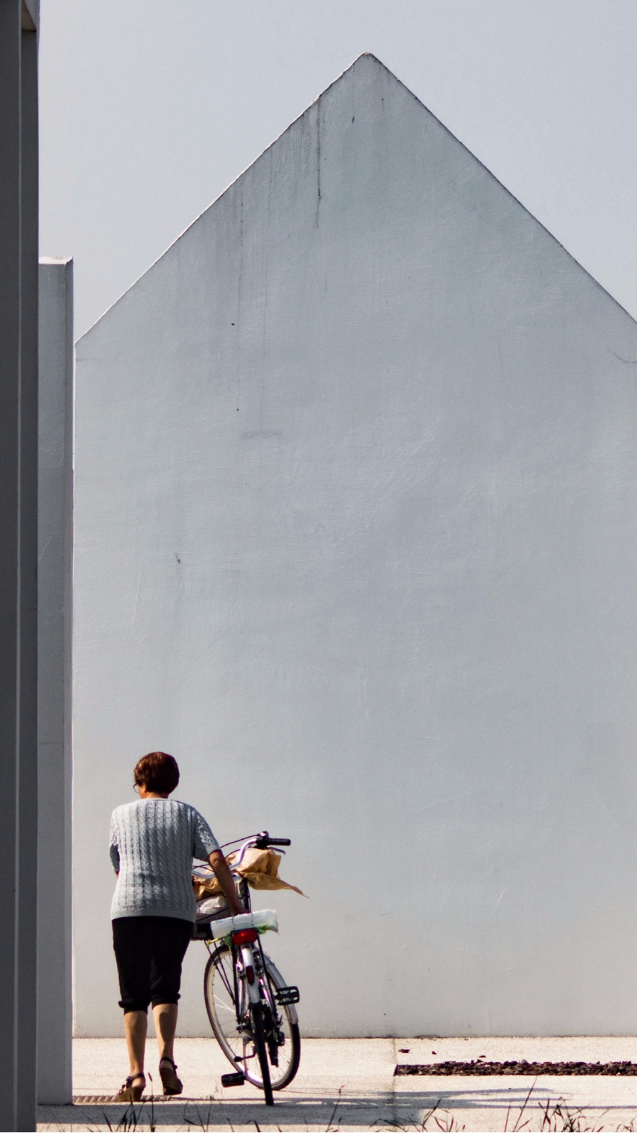
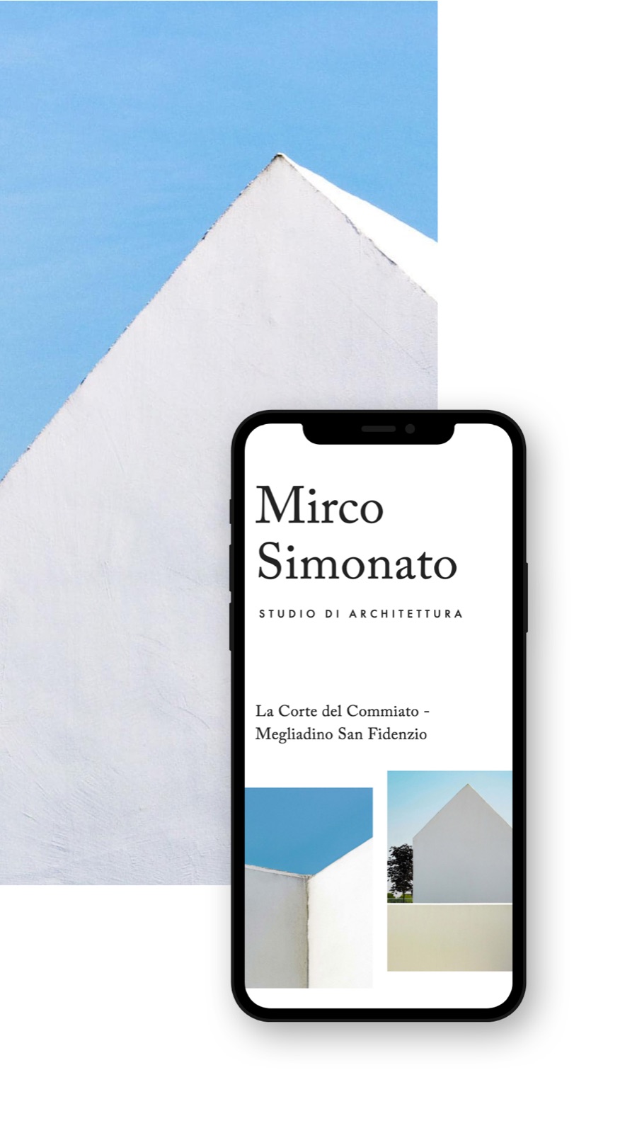
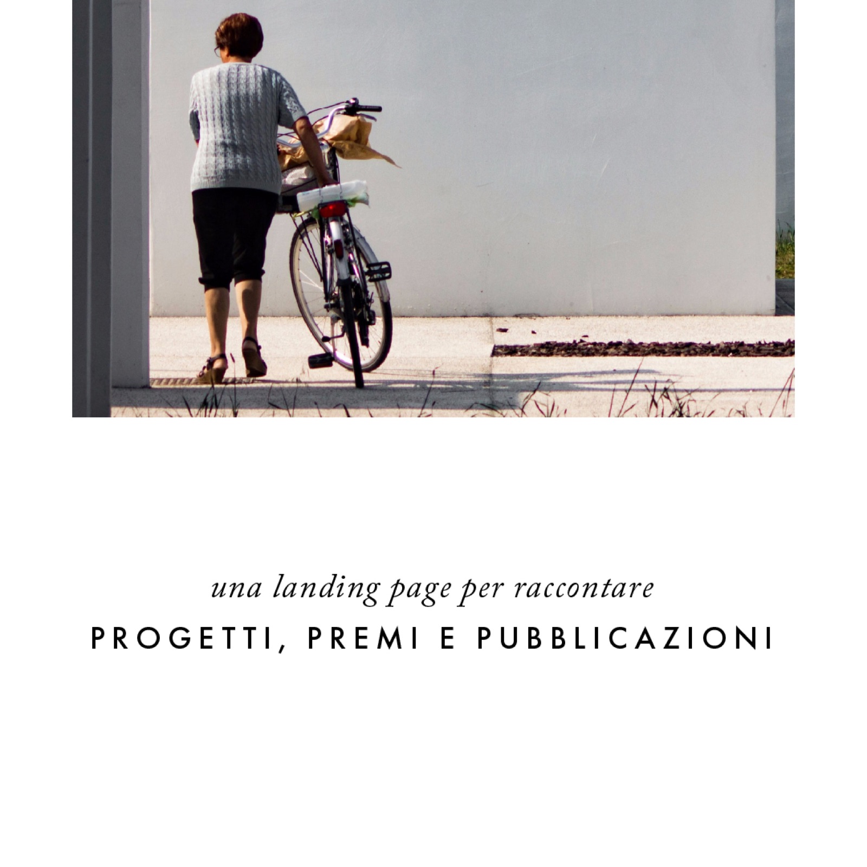
A landing page to present projects, awards and publications: that is how we introduced it.
How do you line up a studio’s awards?
One below the other. The logo, the project, the jury’s words. No adjectives of ours.
The awards are the studio’s, not ours. Our job was to put them in a section you can read in a minute: Awards and mentions. Each entry has the award’s logo, the name of the work and the citation, where there is one.
The publications follow the same rule: a numbered list, with links to the articles.
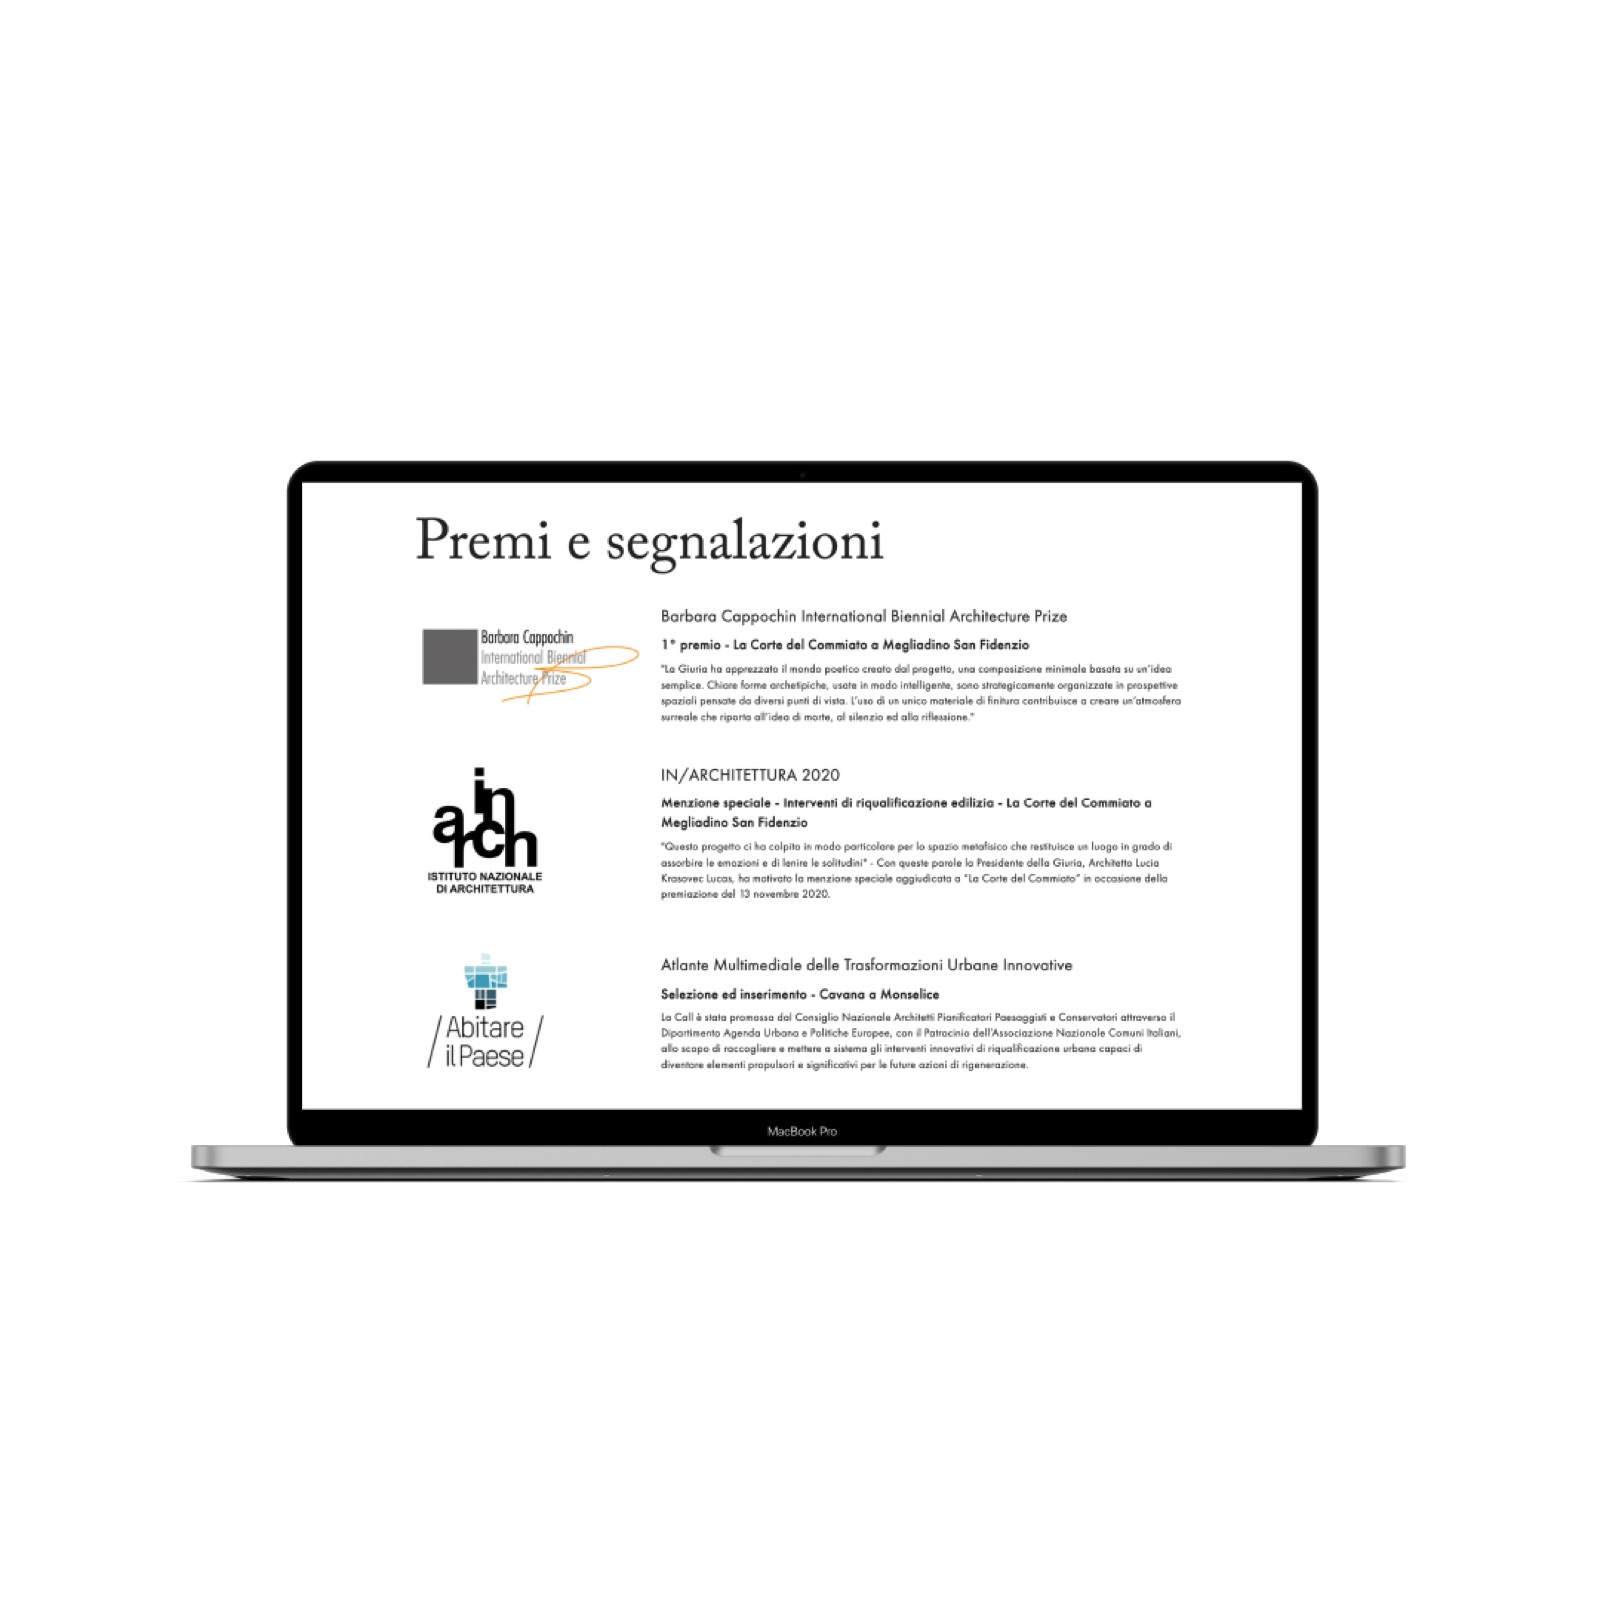
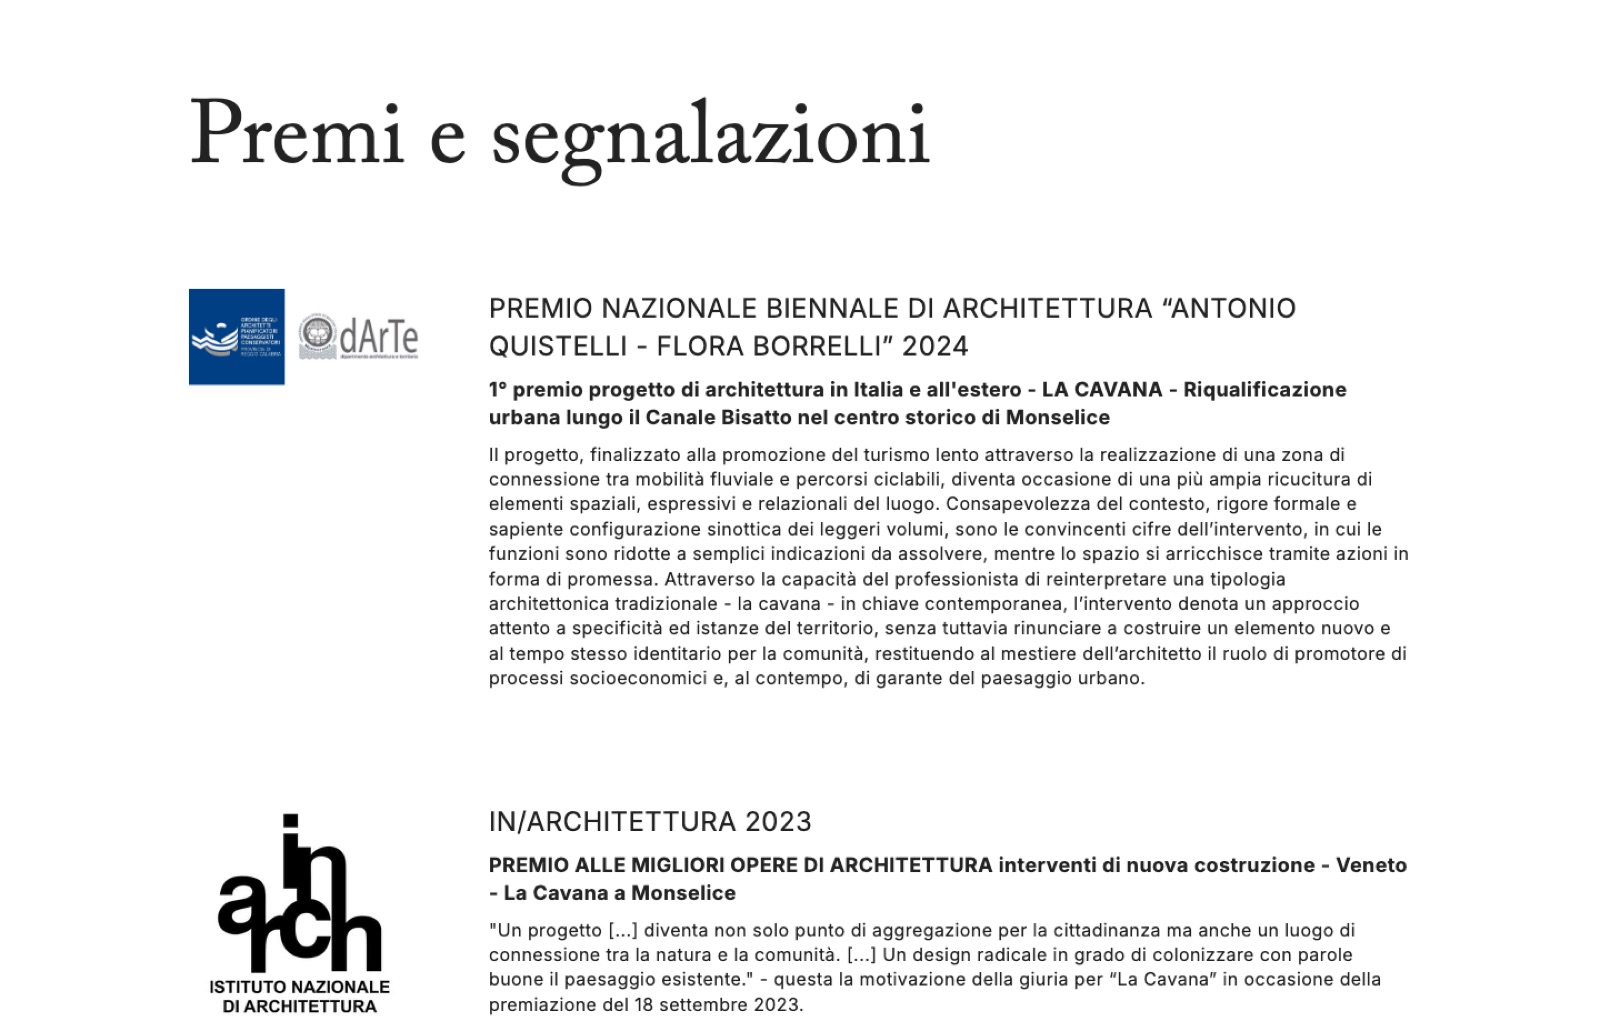
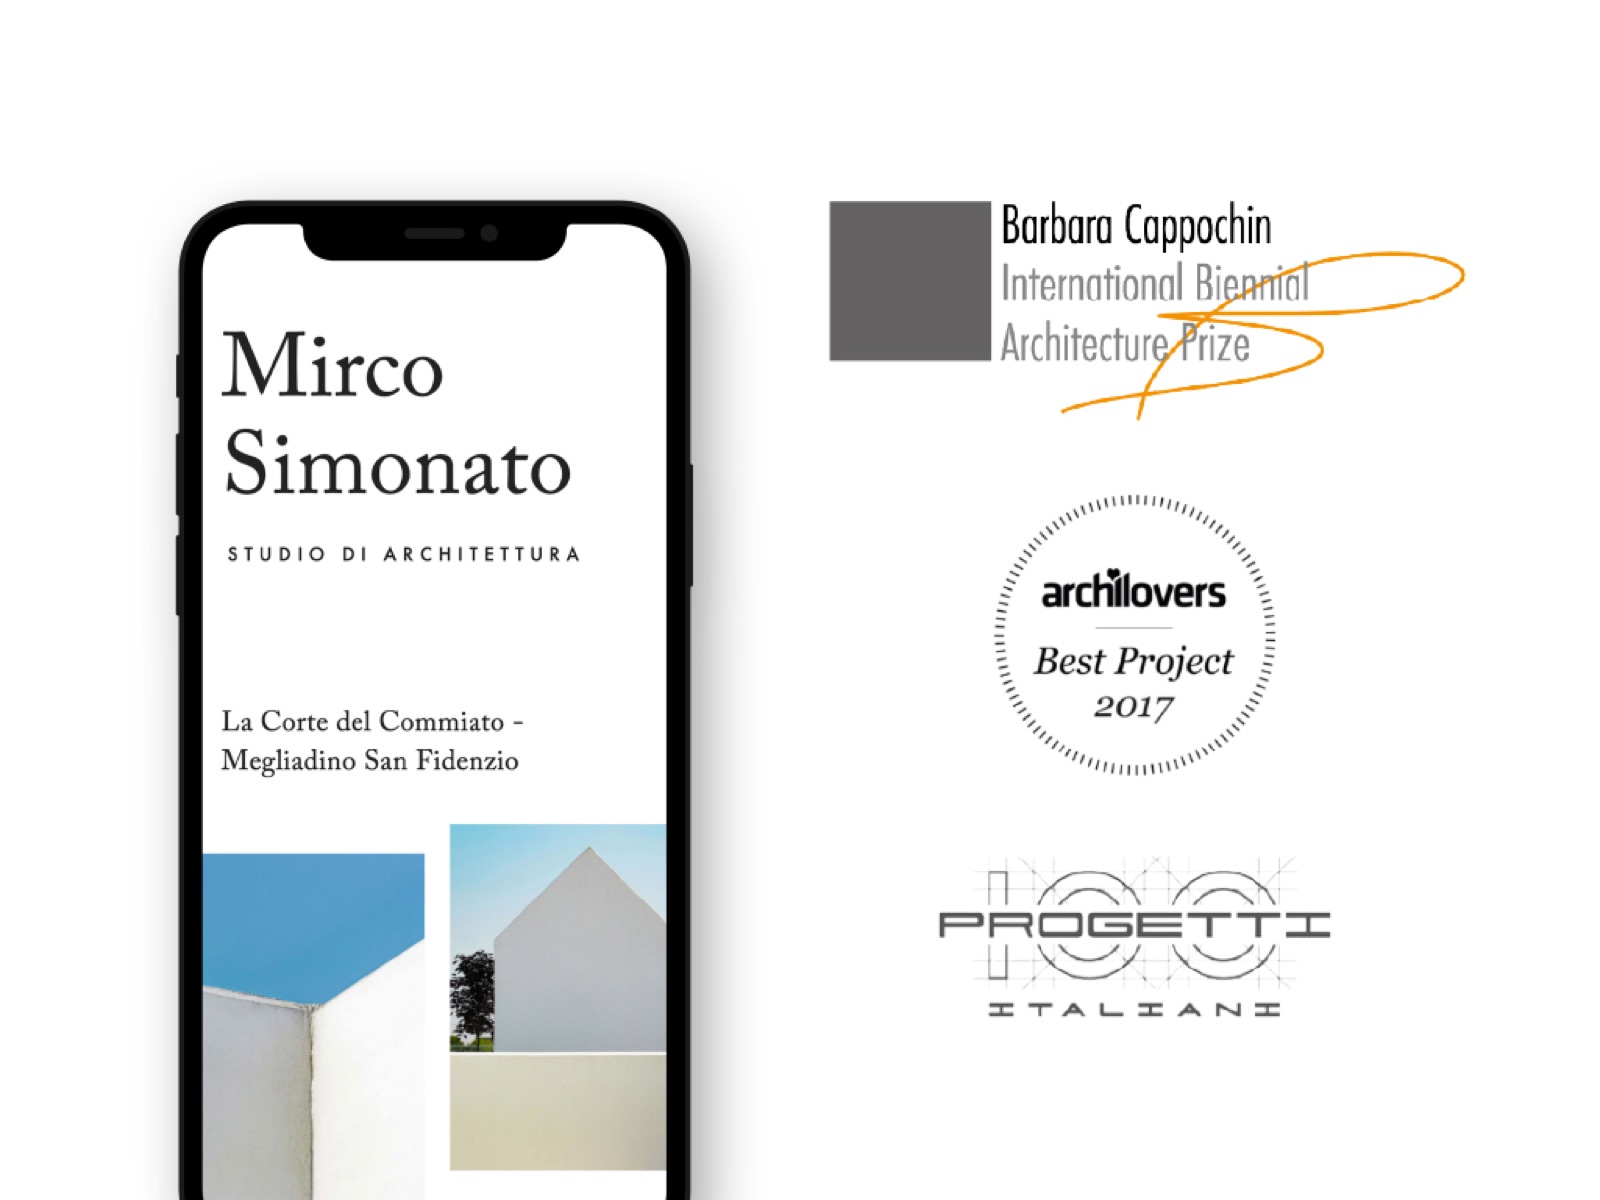
On the left, the section in 2023. On the right, today, with the awards that came later.
As they appear on the website
Awards of the Mirco Simonato studio- 01Premio Nazionale Biennale di Architettura “Antonio Quistelli - Flora Borrelli” 2024
First prize, architecture project in Italy and abroad · La Cavana, Monselice - 02IN/ARCHITETTURA 2023
Award for the best works of architecture, new construction, Veneto · La Cavana in Monselice - 03Barbara Cappochin International Biennial Architecture Prize
First prize · La Corte del Commiato, Megliadino San Fidenzio - 04IN/ARCHITETTURA 2020
Special mention · La Corte del Commiato, Megliadino San Fidenzio - 05Atlante Multimediale delle Trasformazioni Urbane Innovative
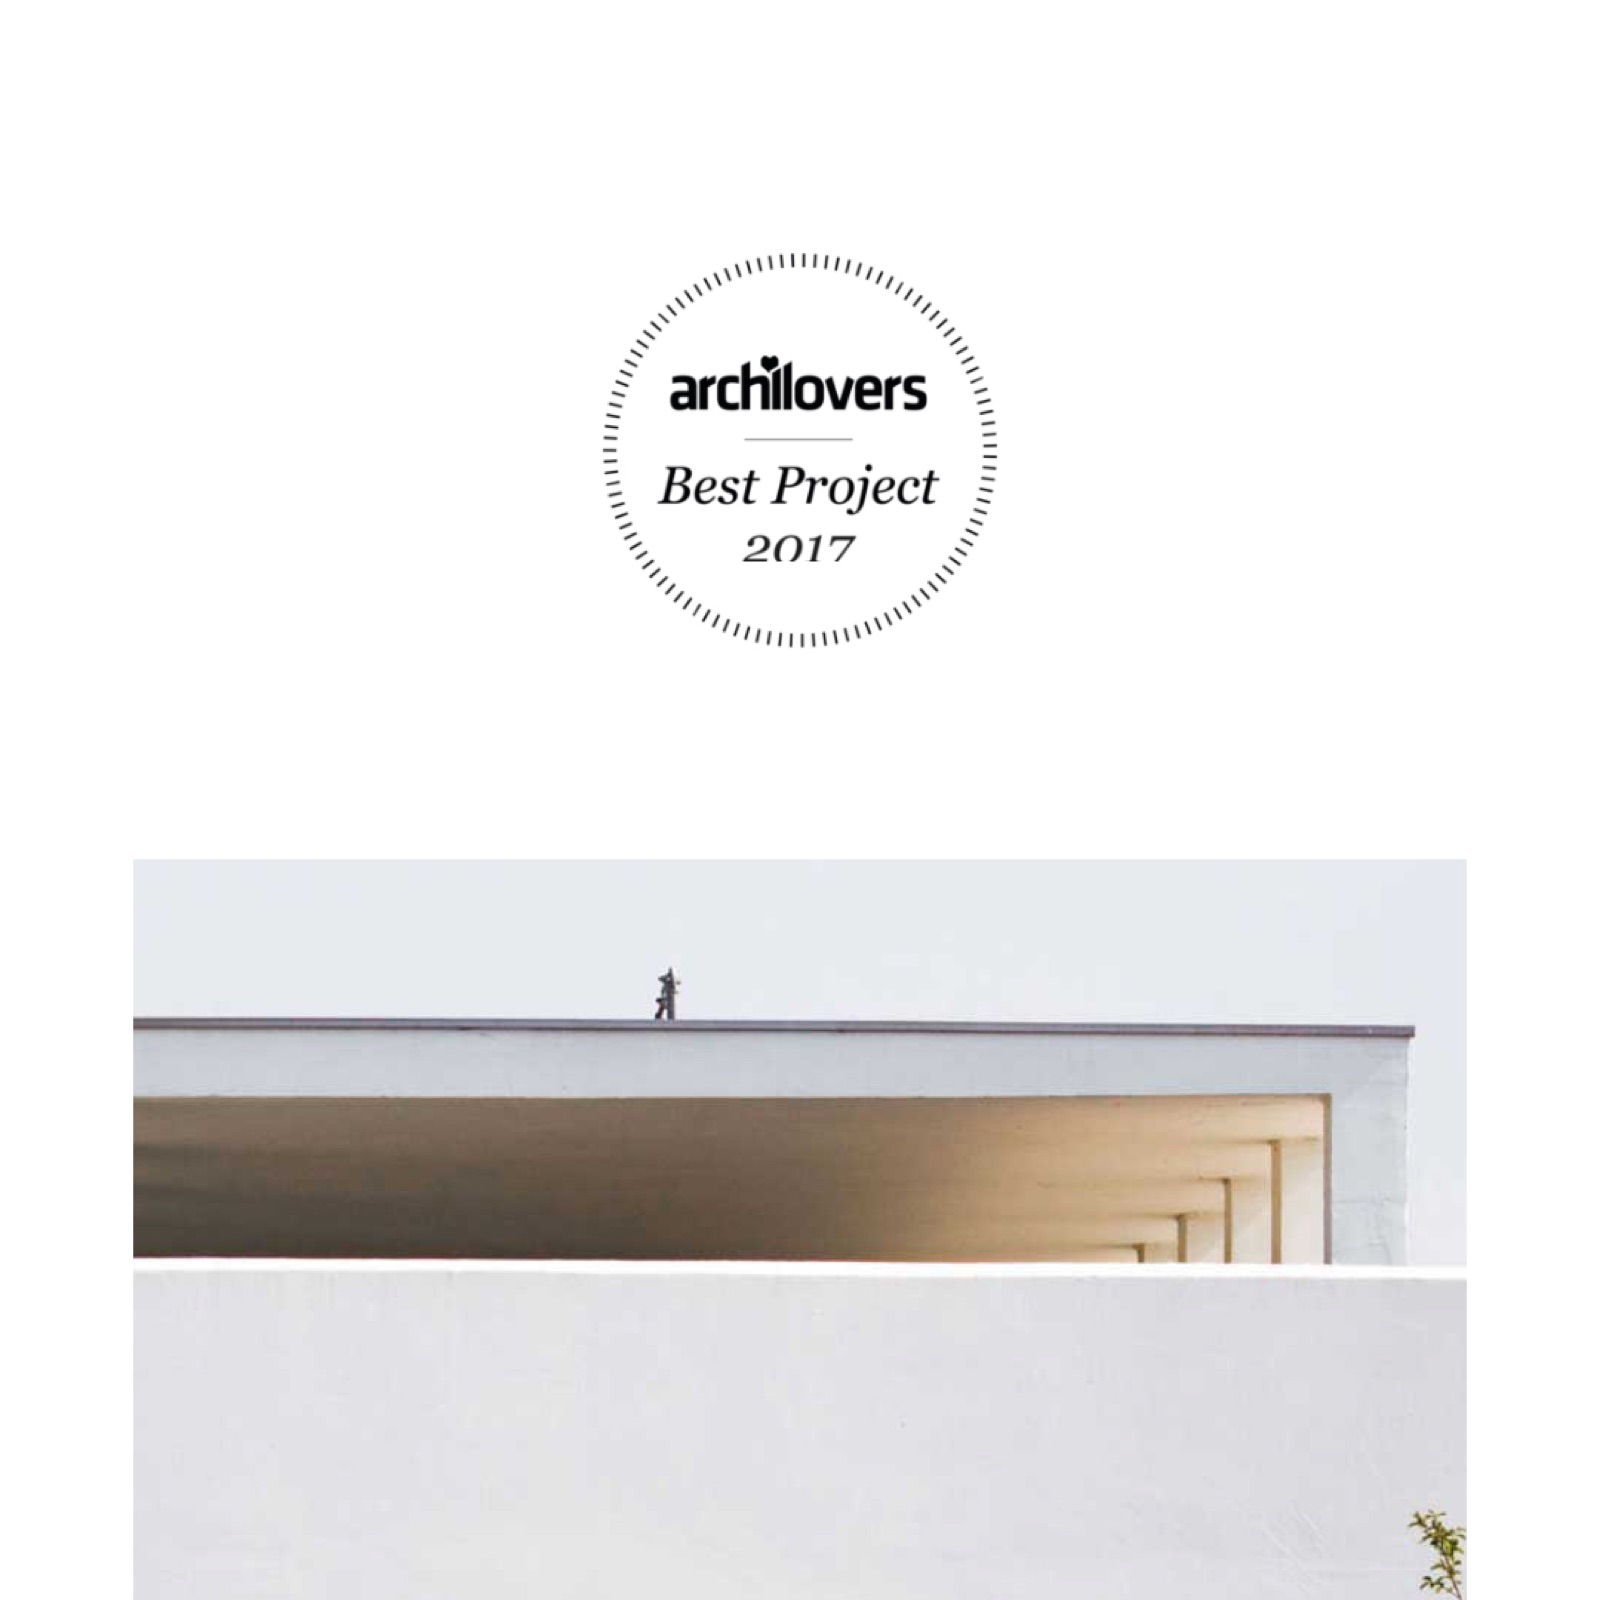
Selection and inclusion · Cavana in Monselice - 06Archilovers 2017
Best project · La Corte del Commiato, Megliadino San Fidenzio - 07RDE · 100 progetti italiani
La Corte del Commiato, Megliadino San Fidenzio
How do you take a building in front of a jury?
With its story, even before the photographs.
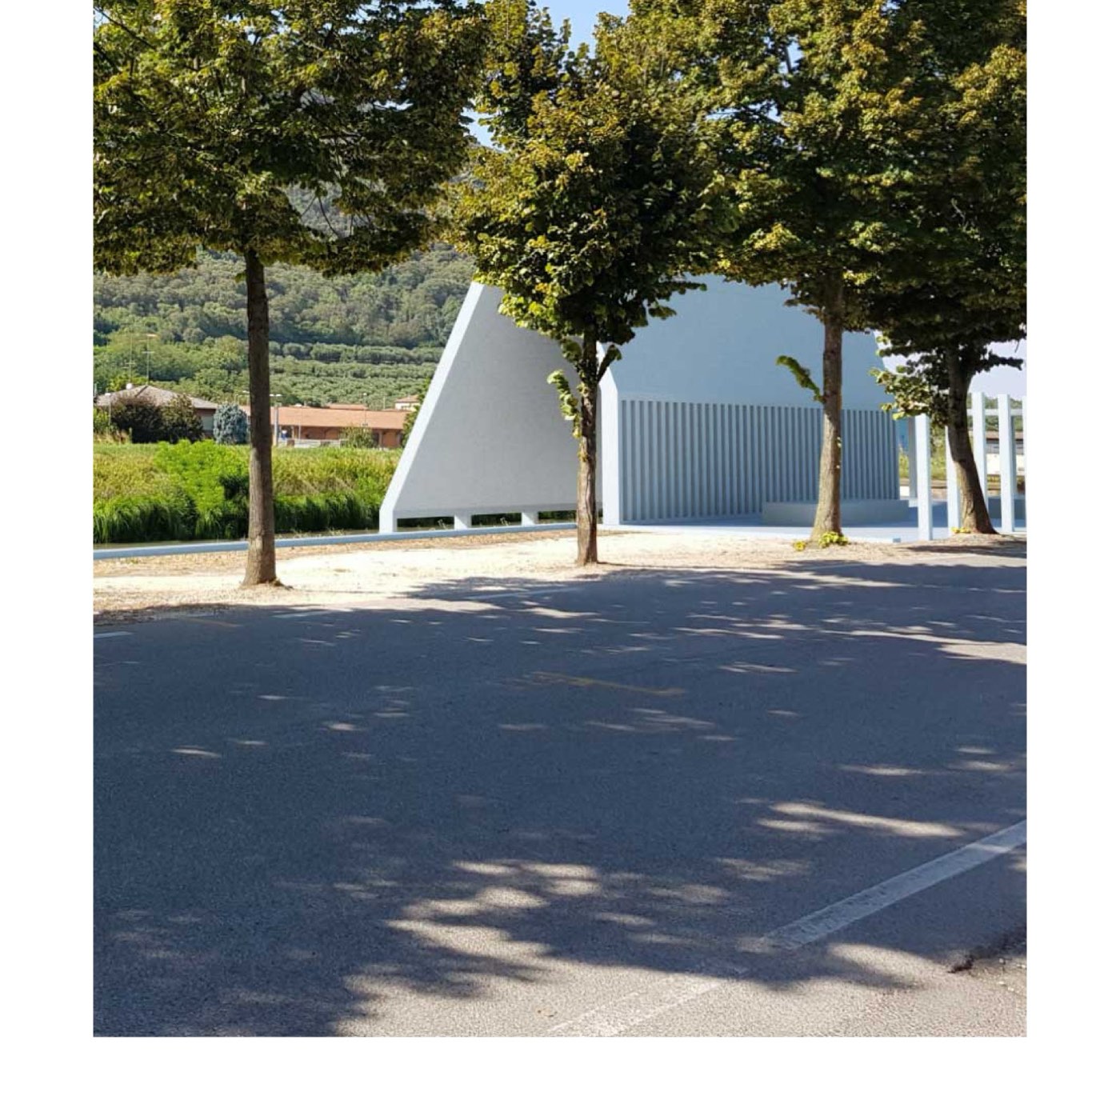
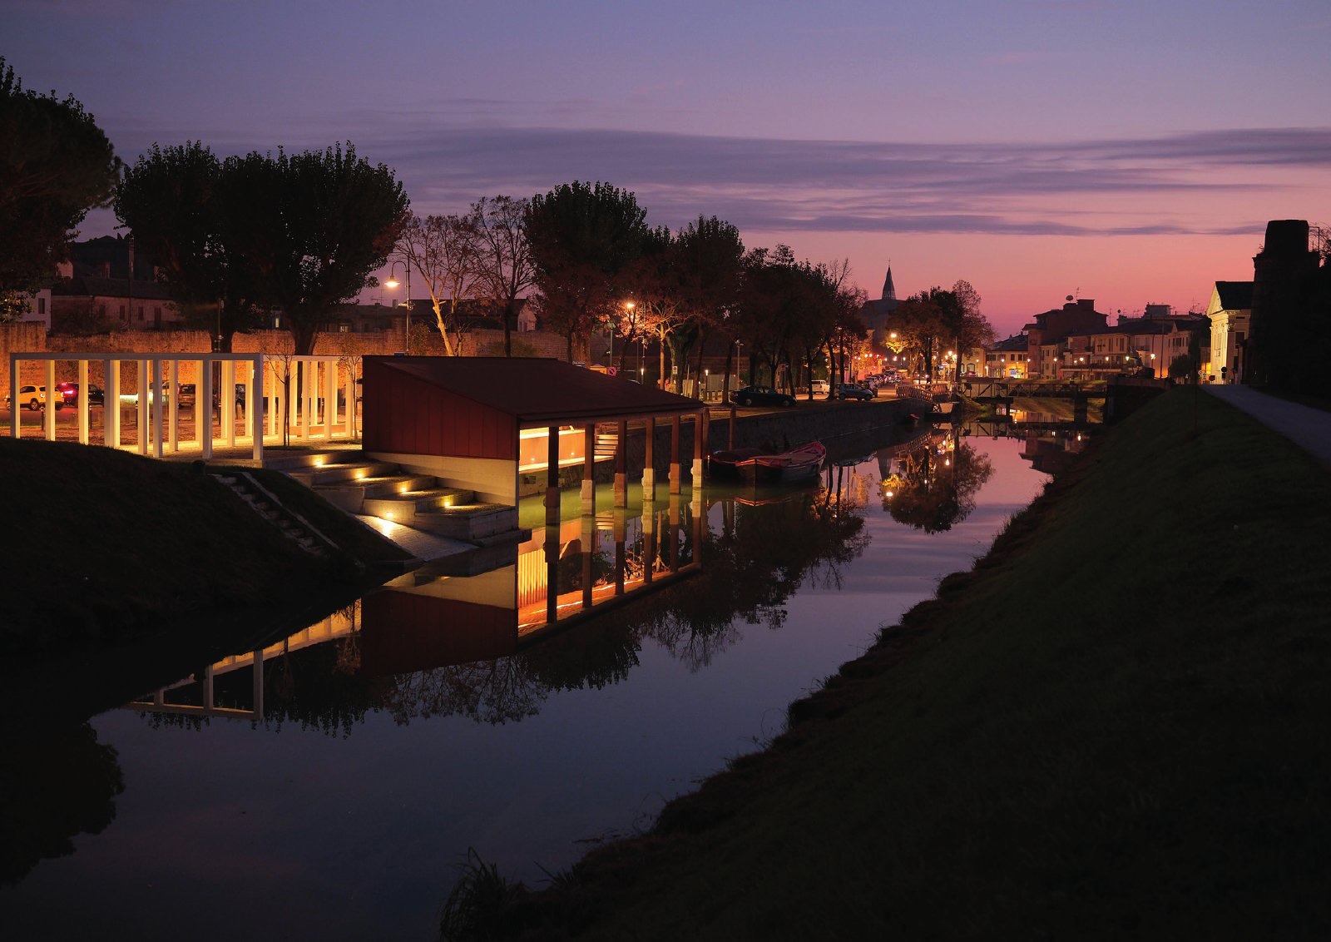
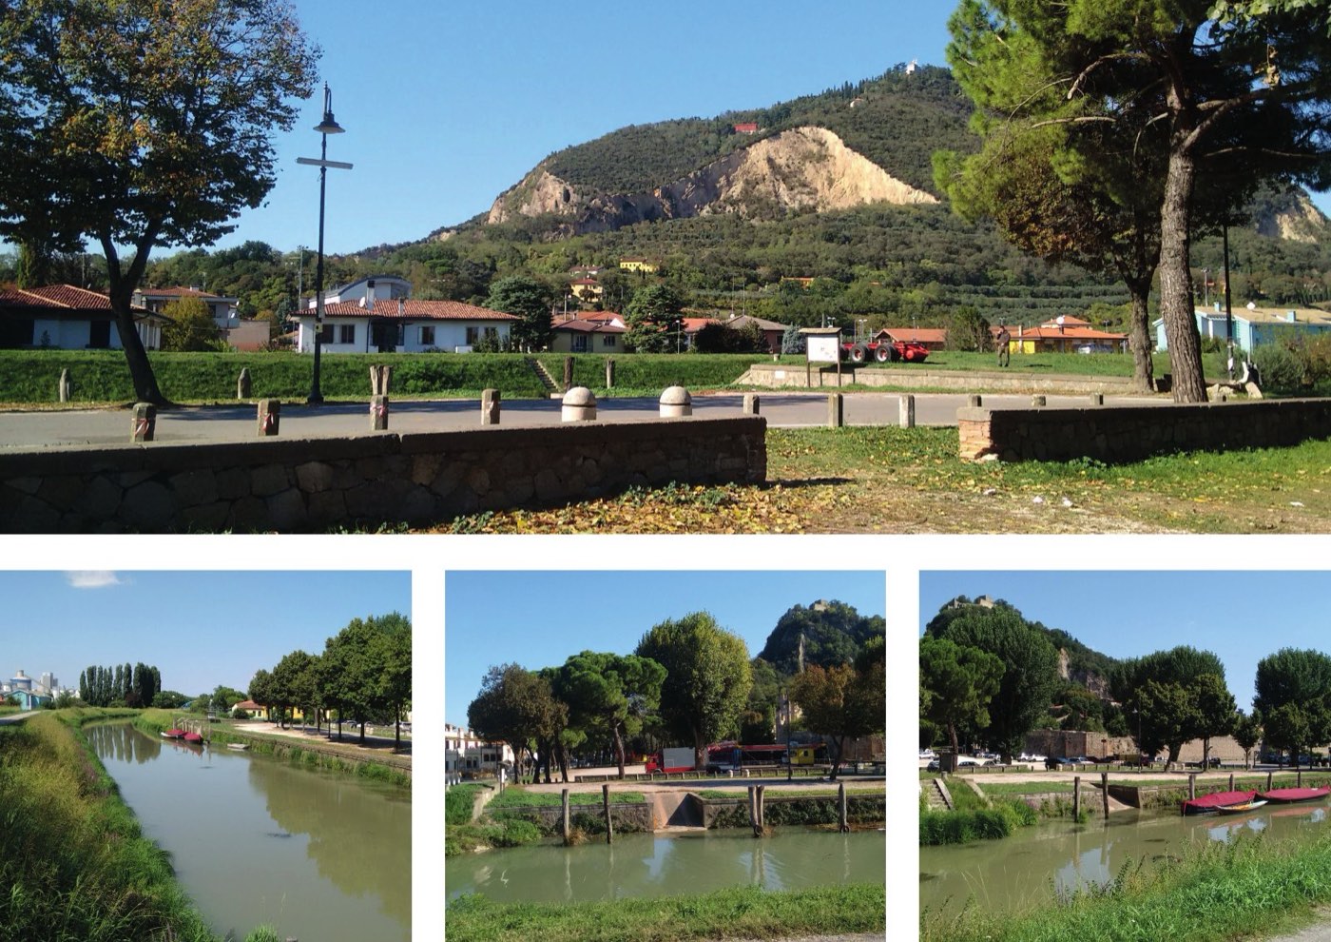
La Cavana is a work by the studio on the Bisatto Canal, in the historic centre of Monselice. A boathouse, an information point, a bicycle pergola. Completed in 2022, designed to become a public room over the water as well.
For this project the studio entrusted us with the graphics, the 3D visualisations, the video and some of the photography. Then the presentation for the 2024 Antonio Quistelli and Flora Borrelli Biennial Architecture Prize.
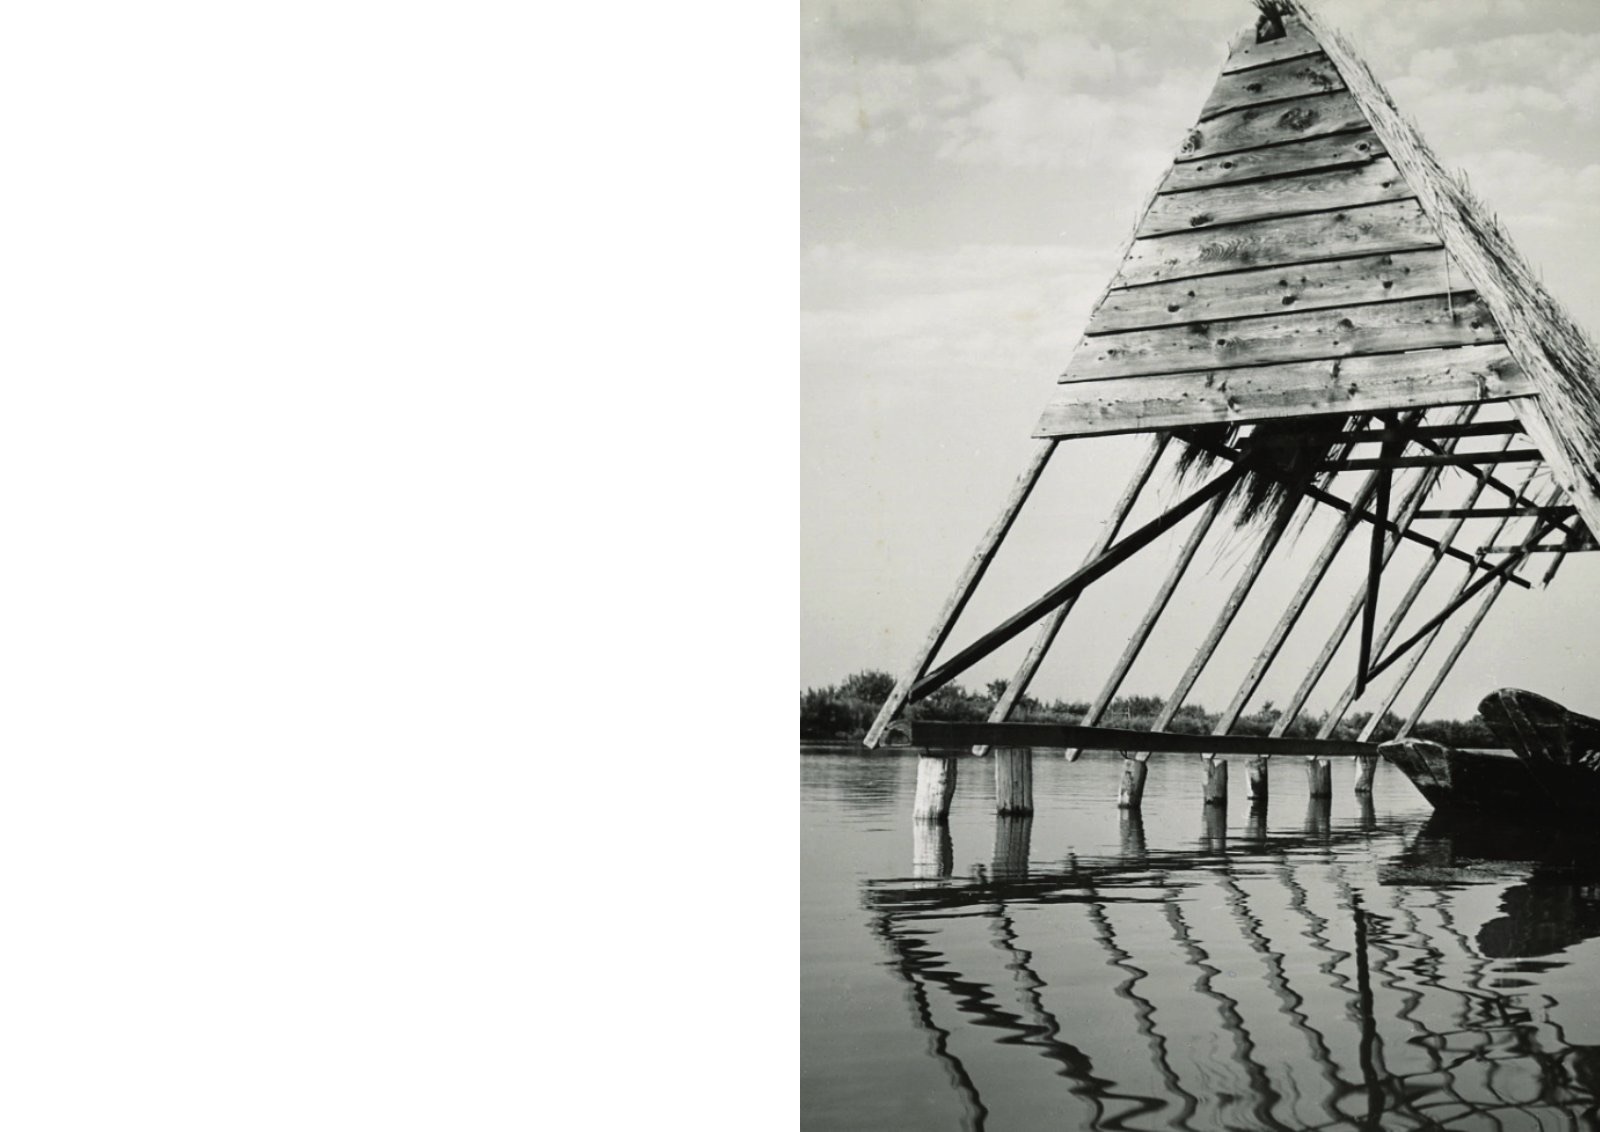
Seventeen boards, in a precise order. First the canal as it was, in maps and period photographs. Then the site before the works. Then the model, the building site, the finished work. Viewers reach La Cavana the way the project did: from the water.
Before the building
The canal, the site, a reference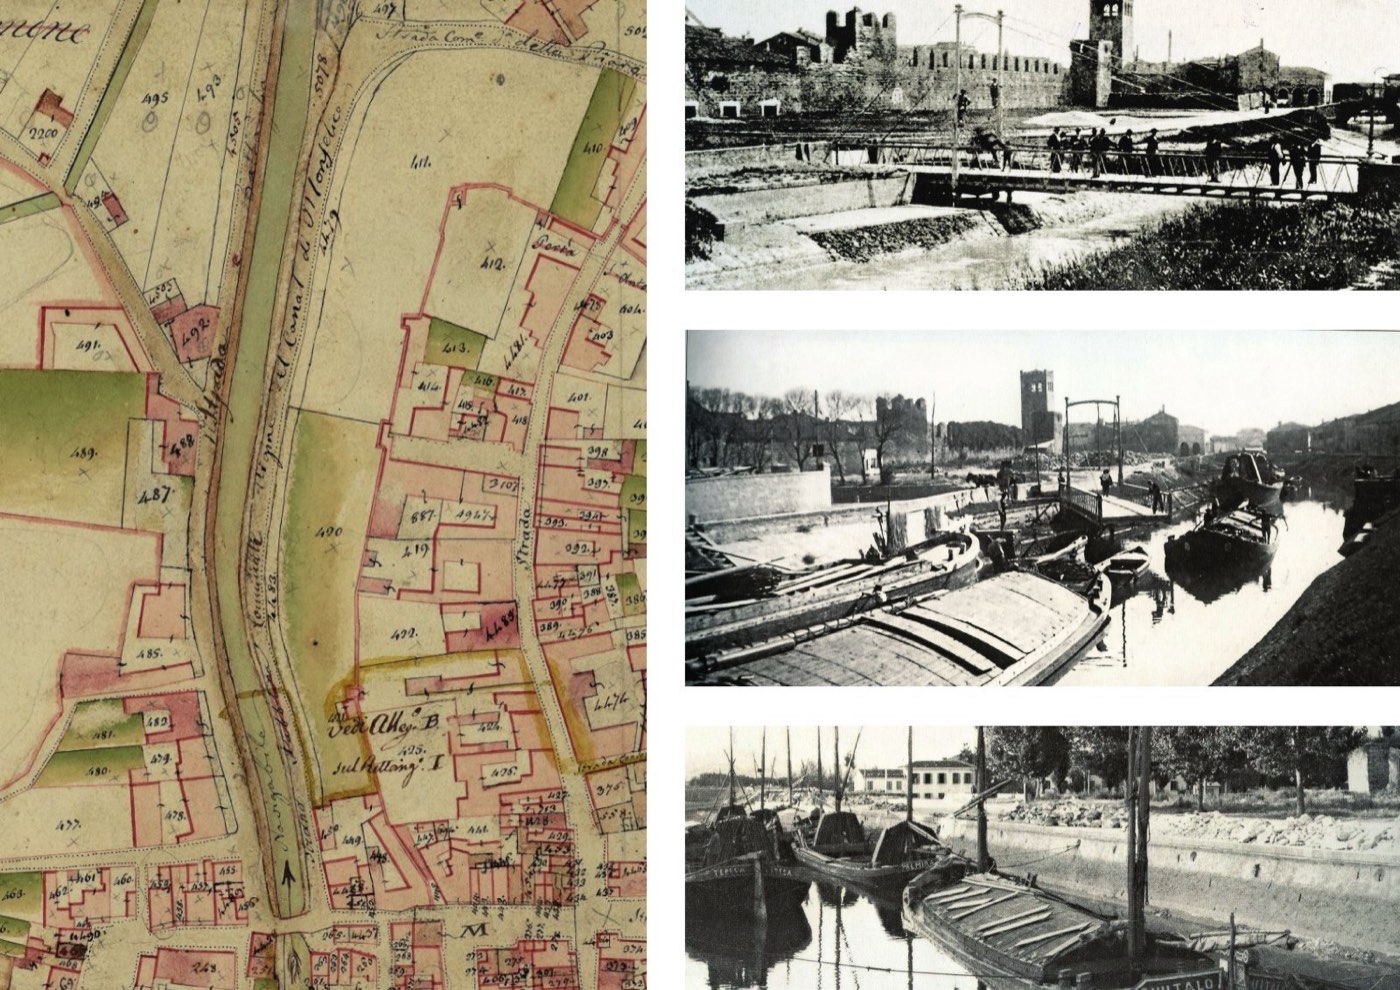
The model
Views and site plan · scroll →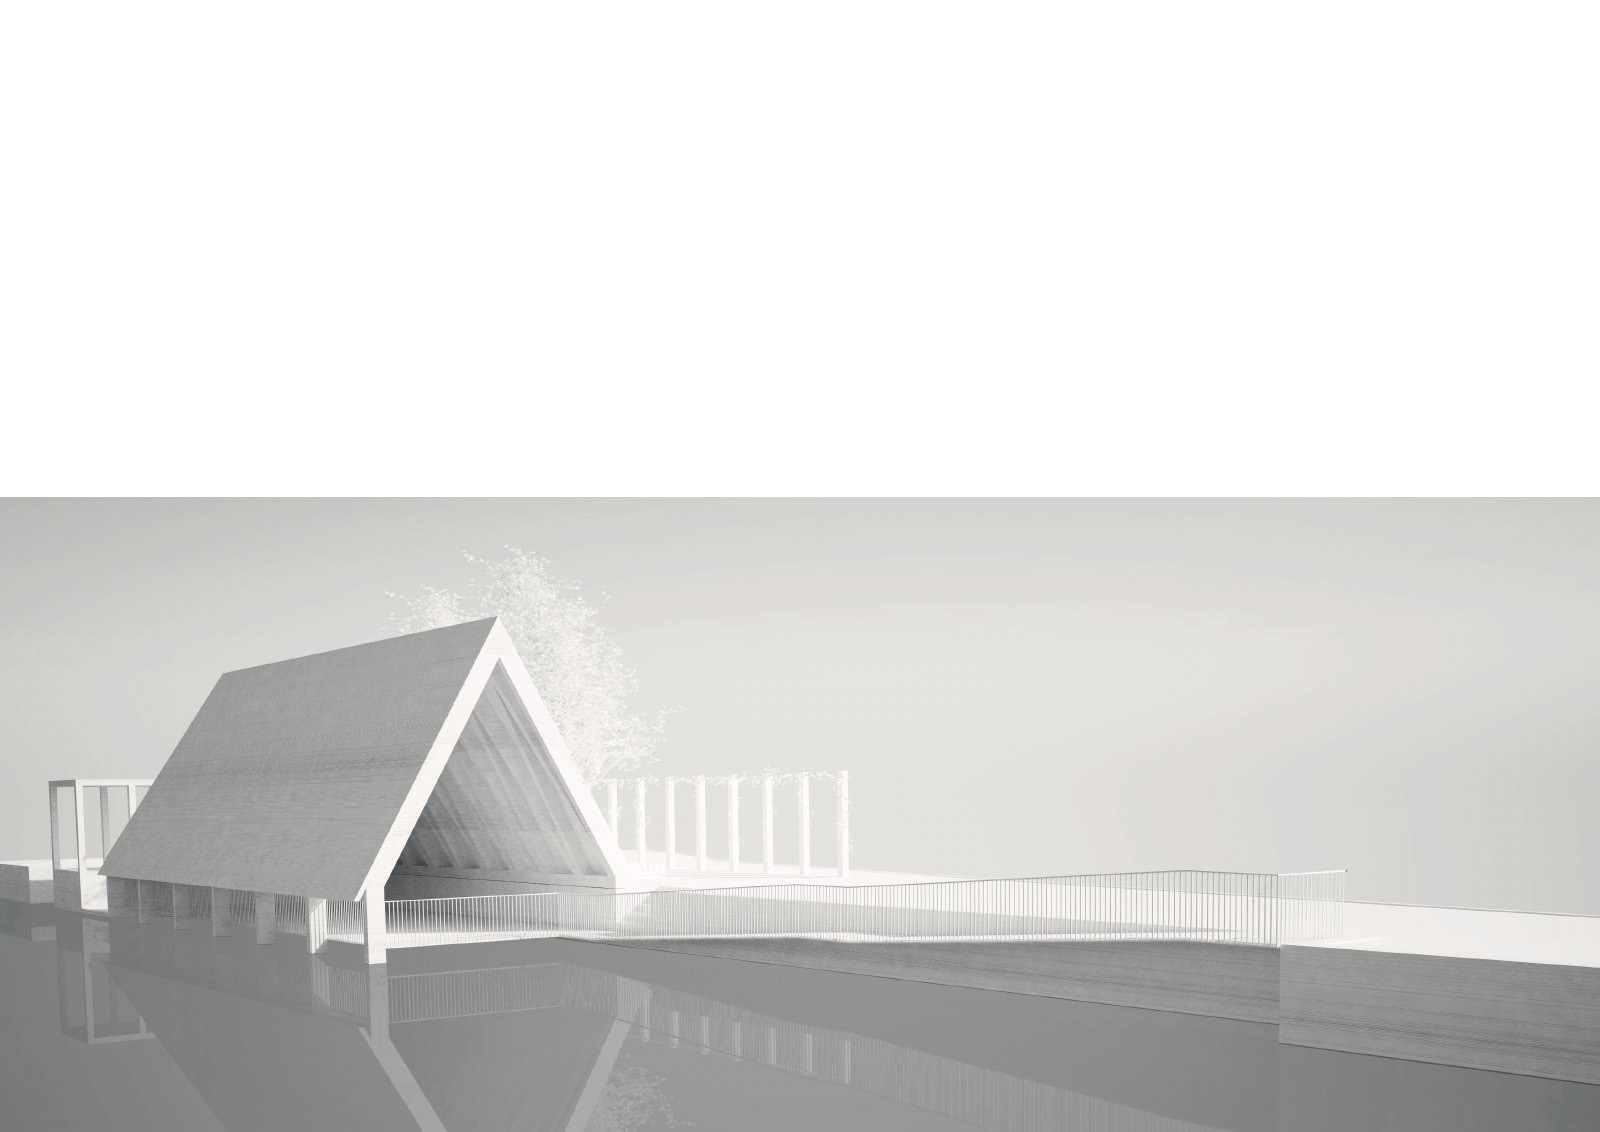
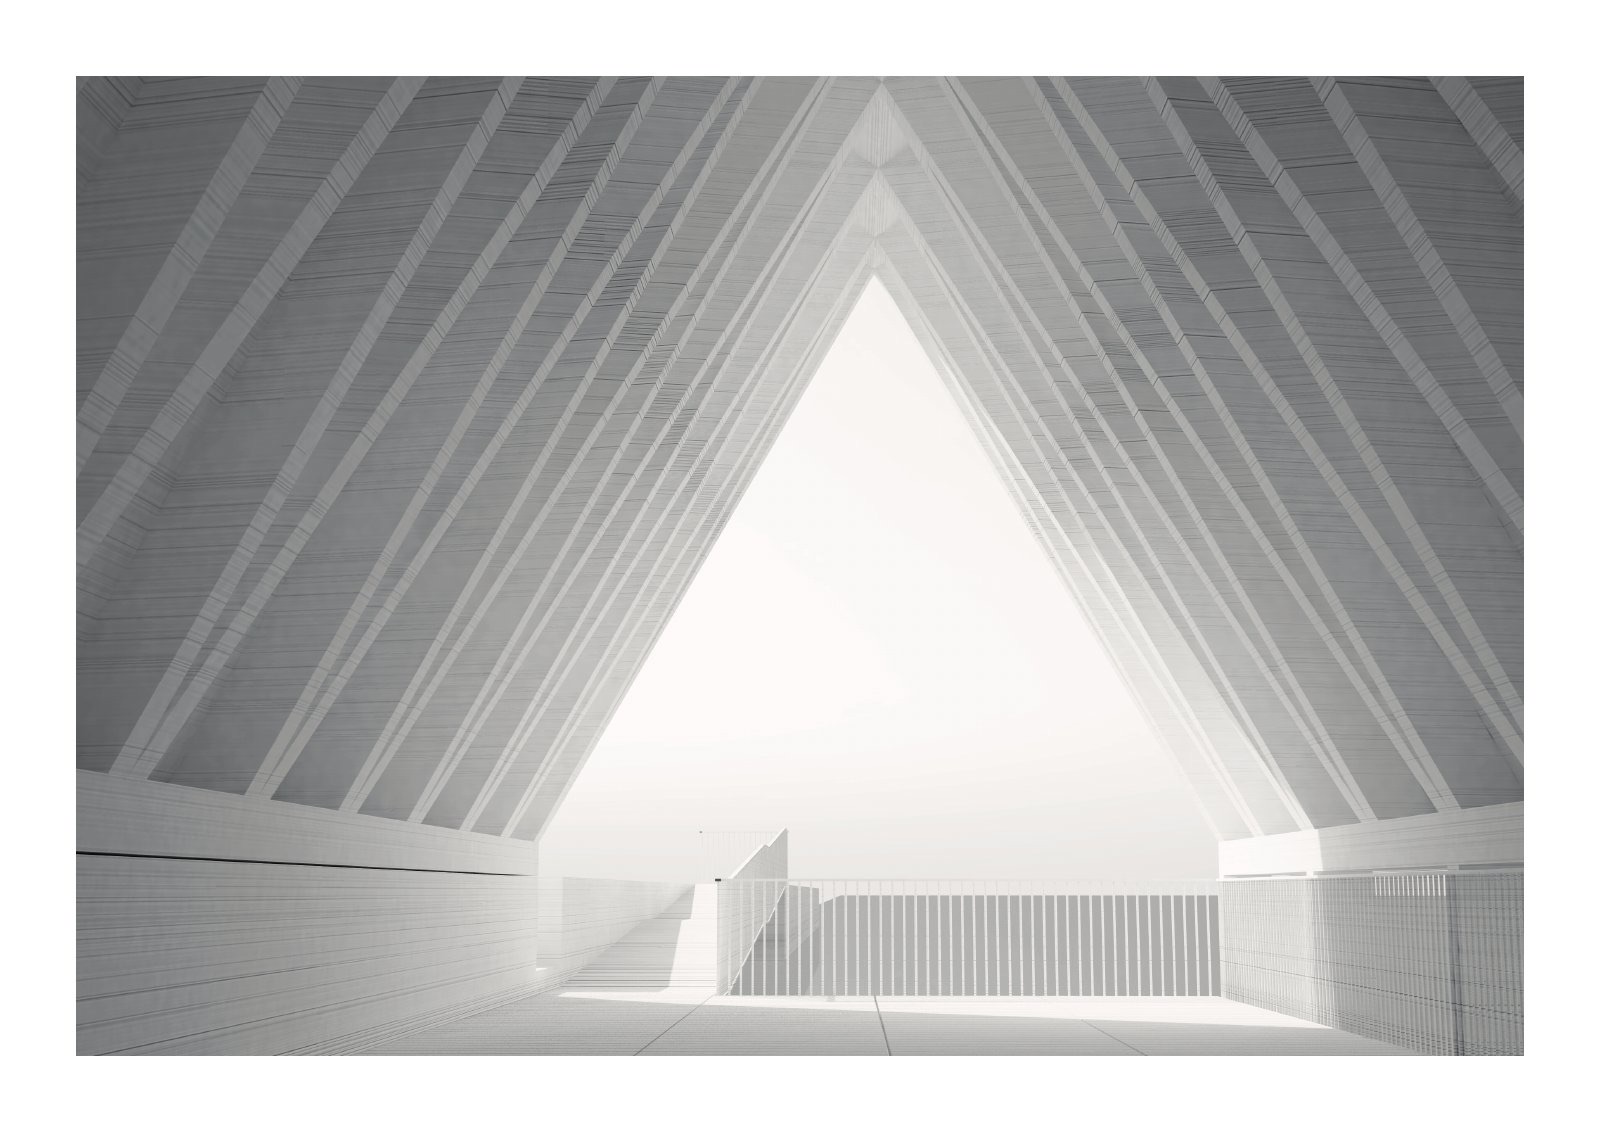
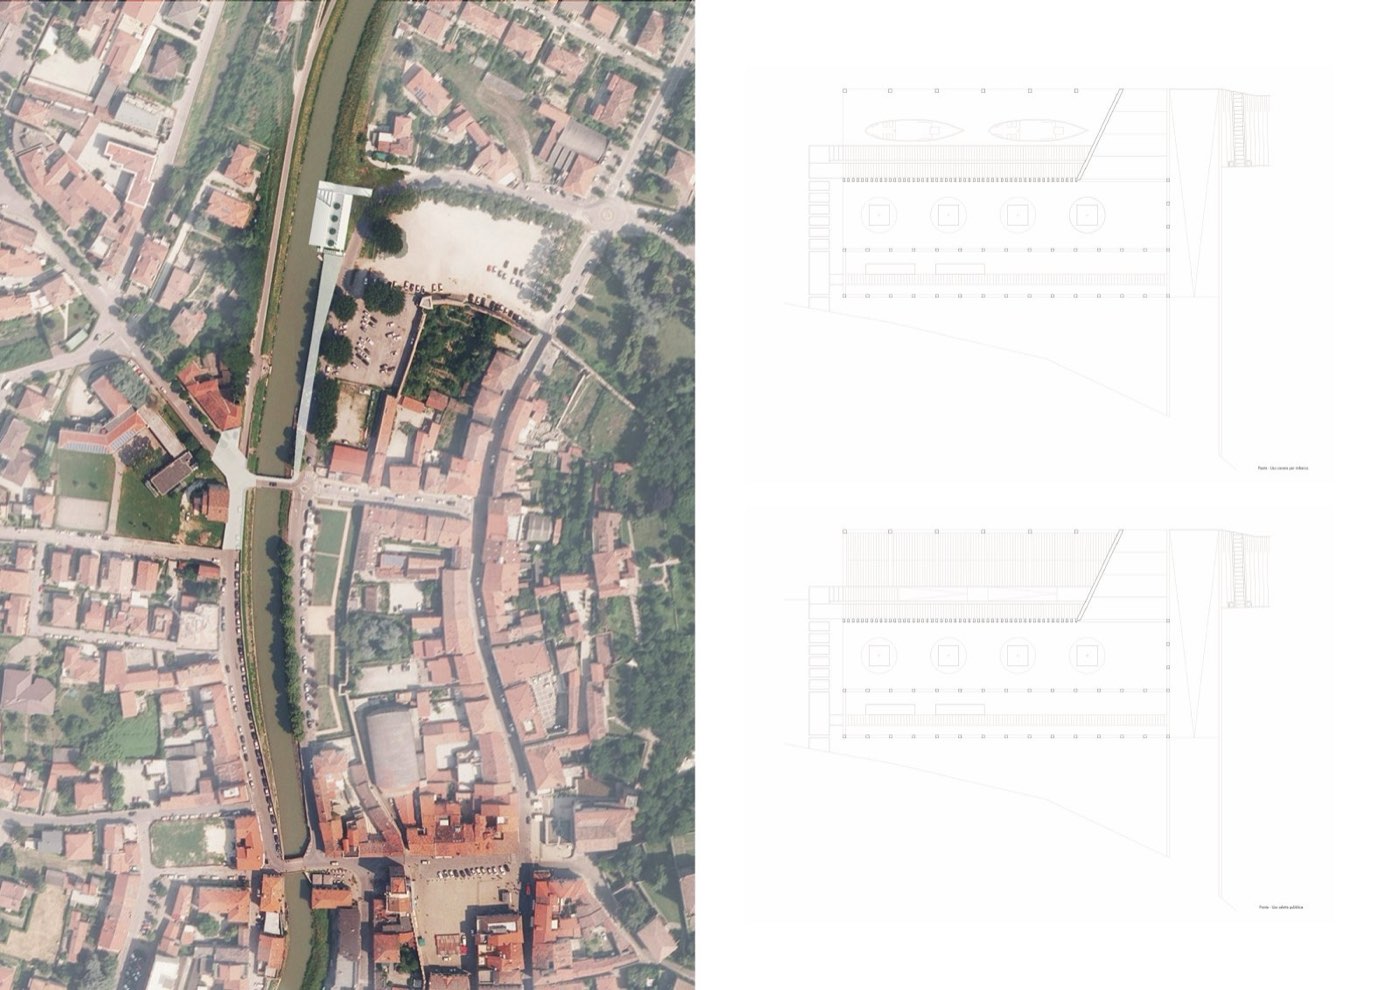
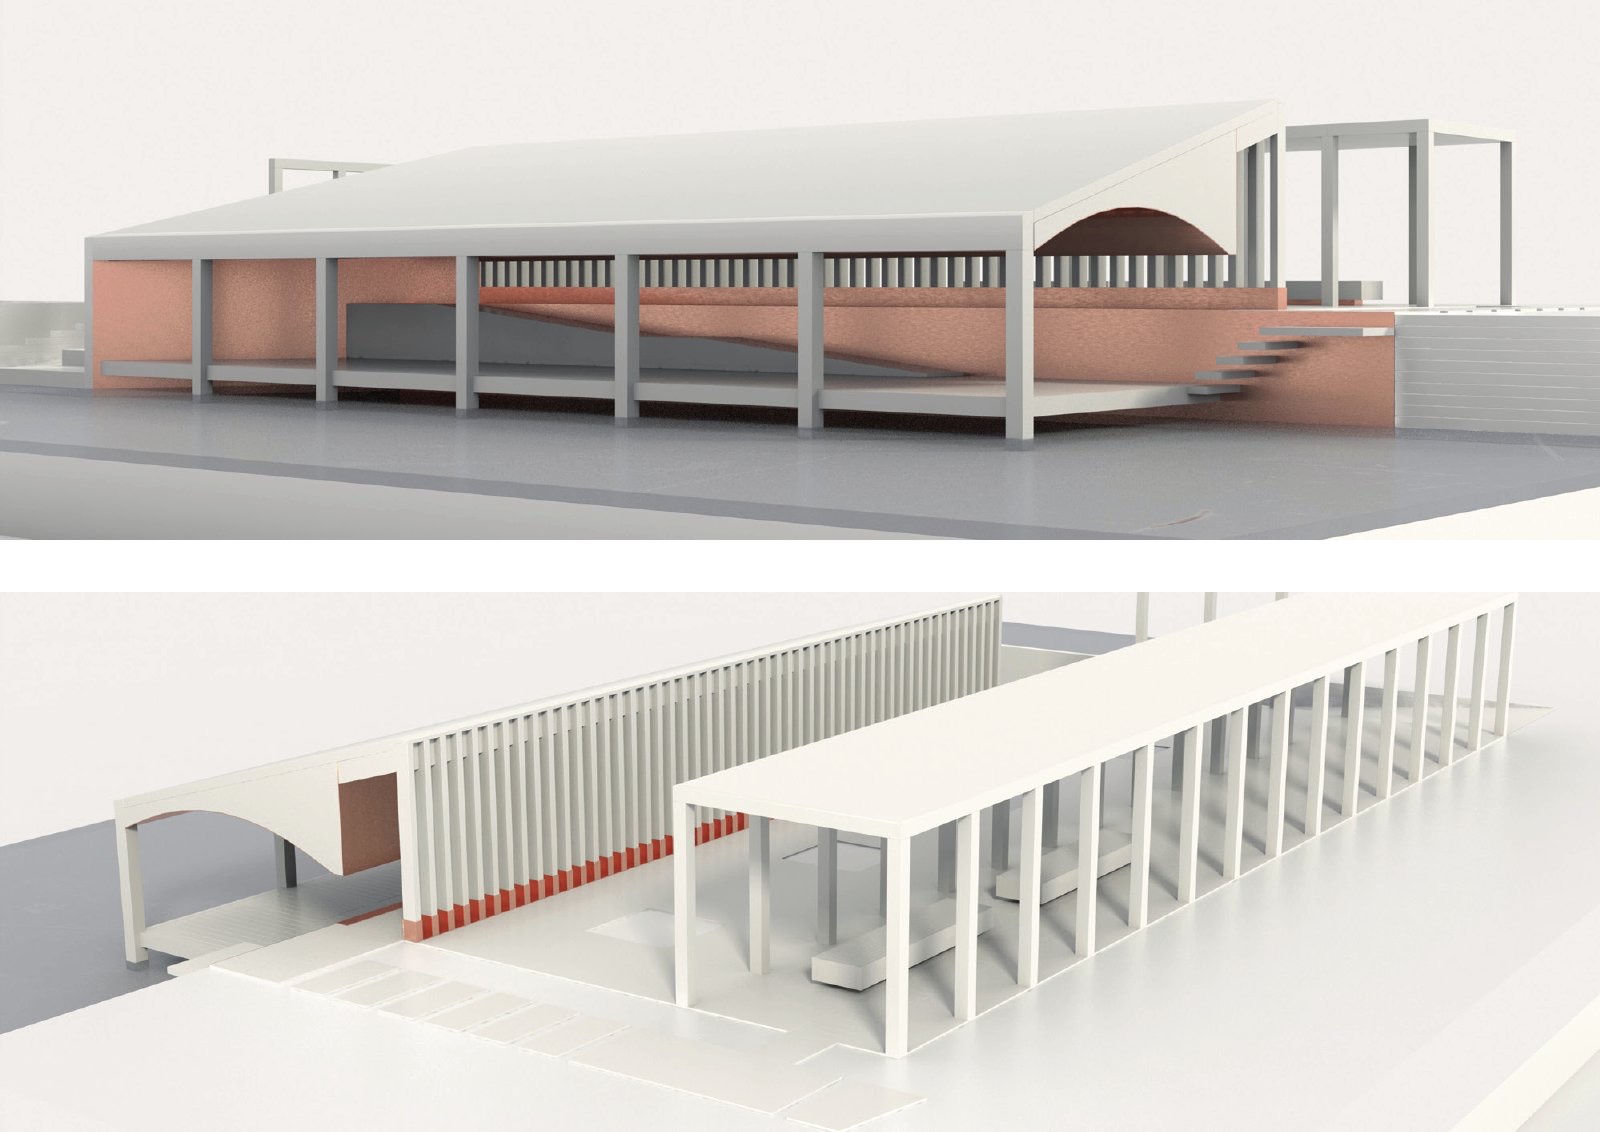
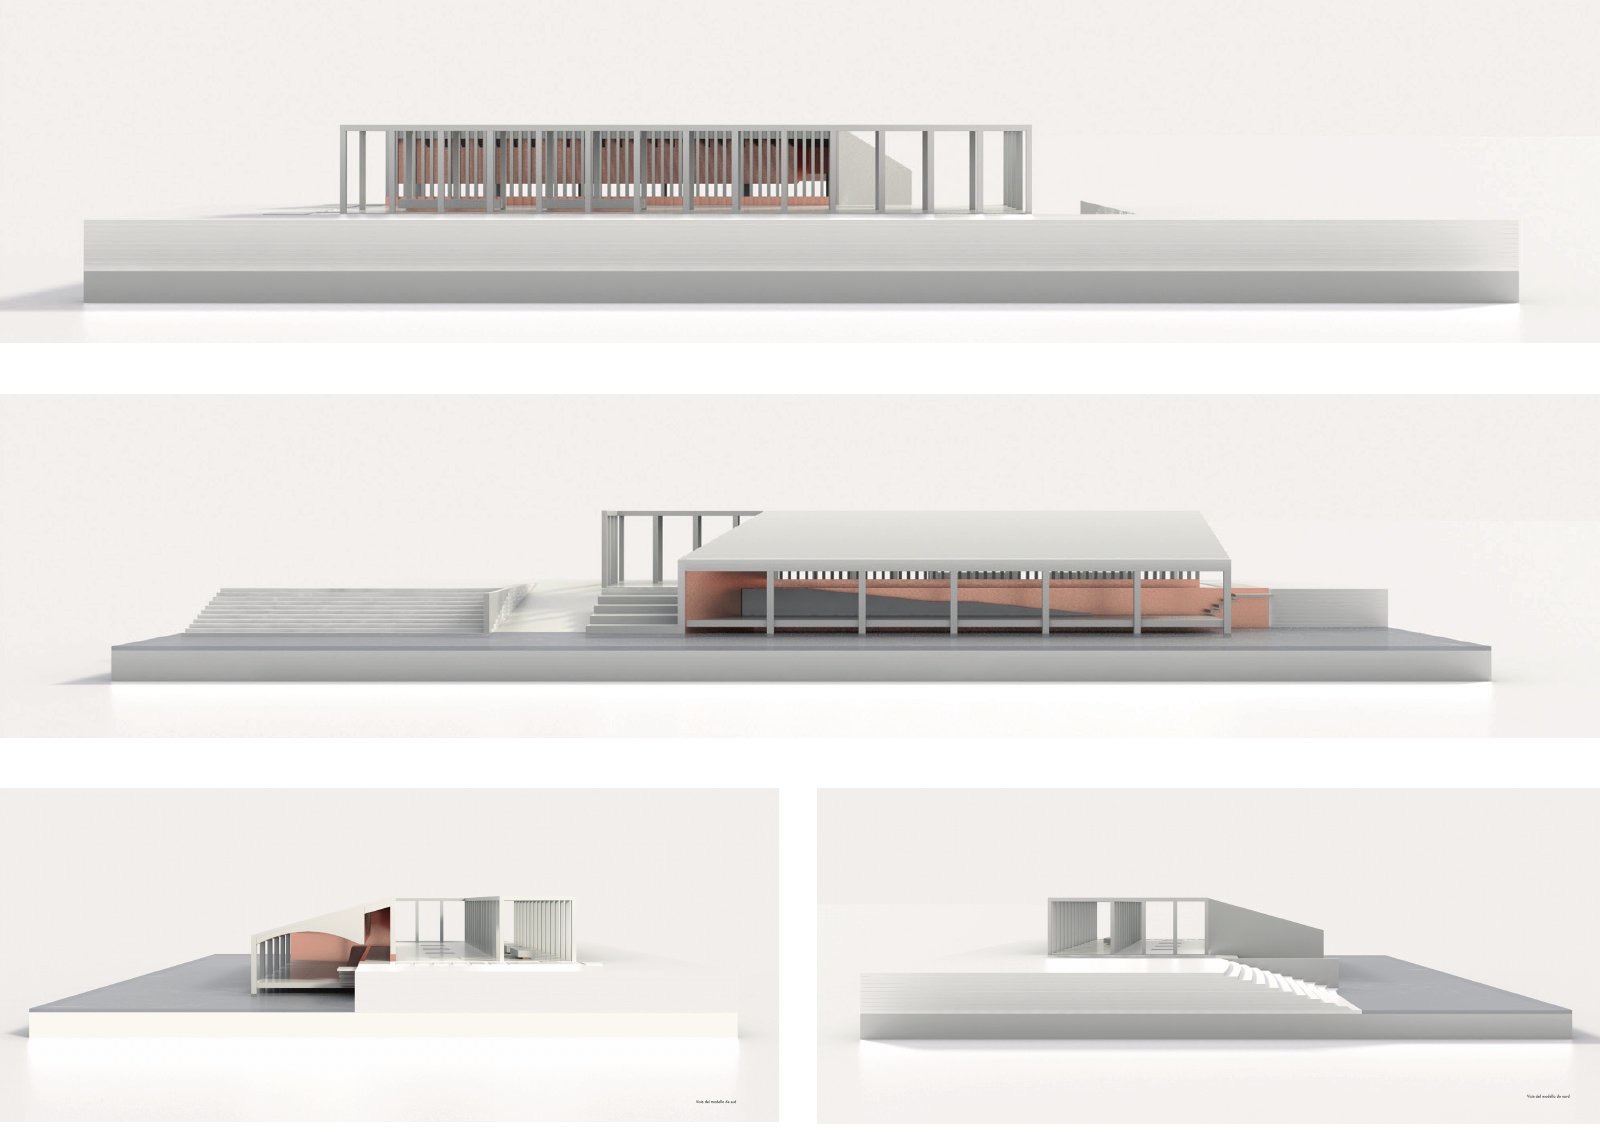
The site and the finished work
From 2021 to 2022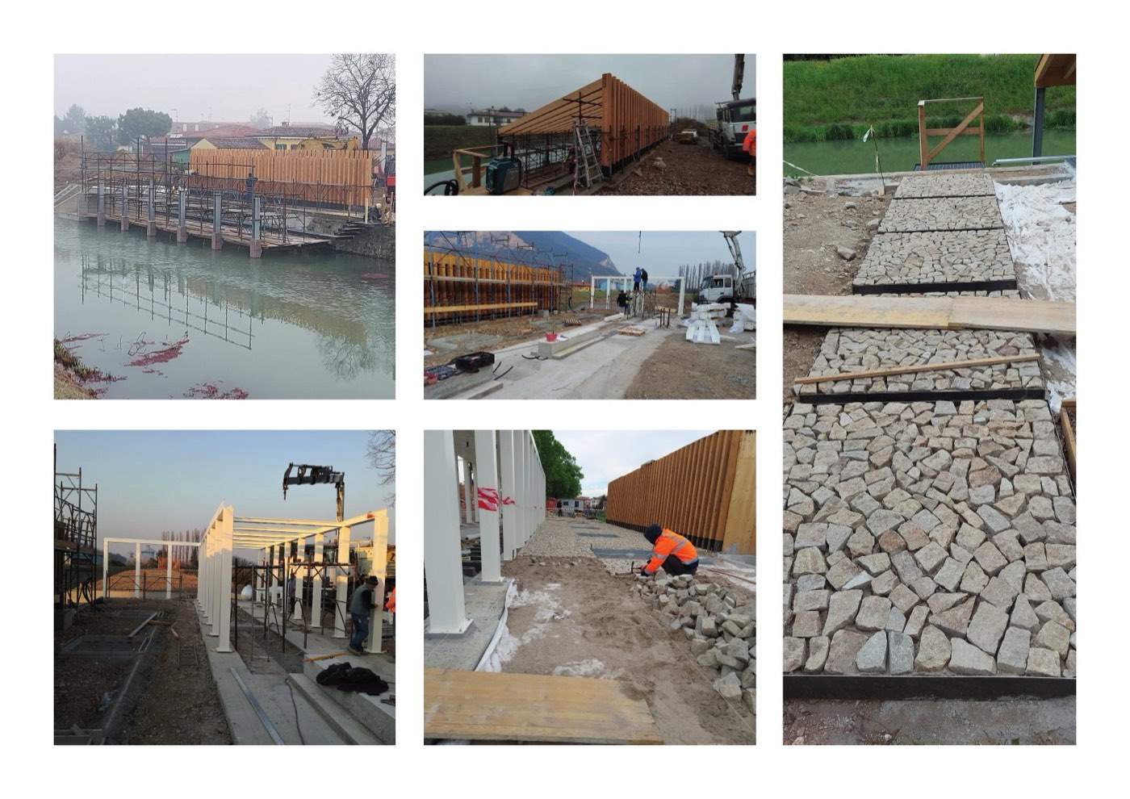
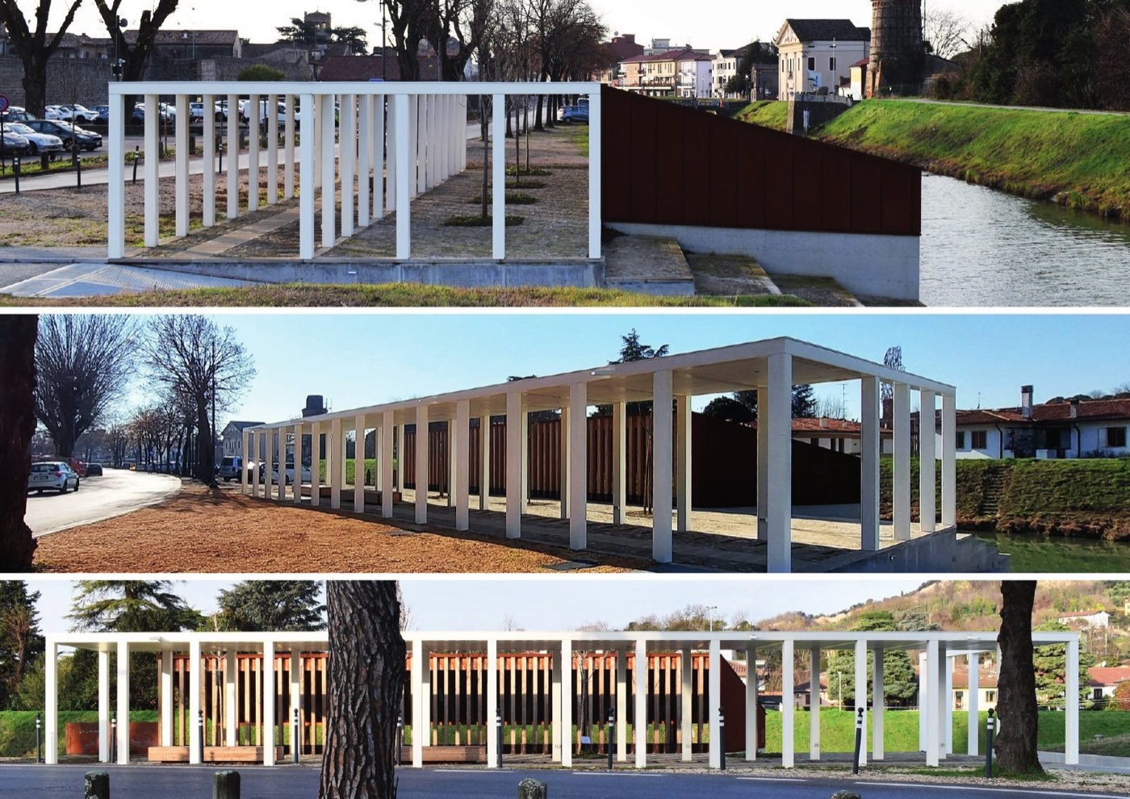
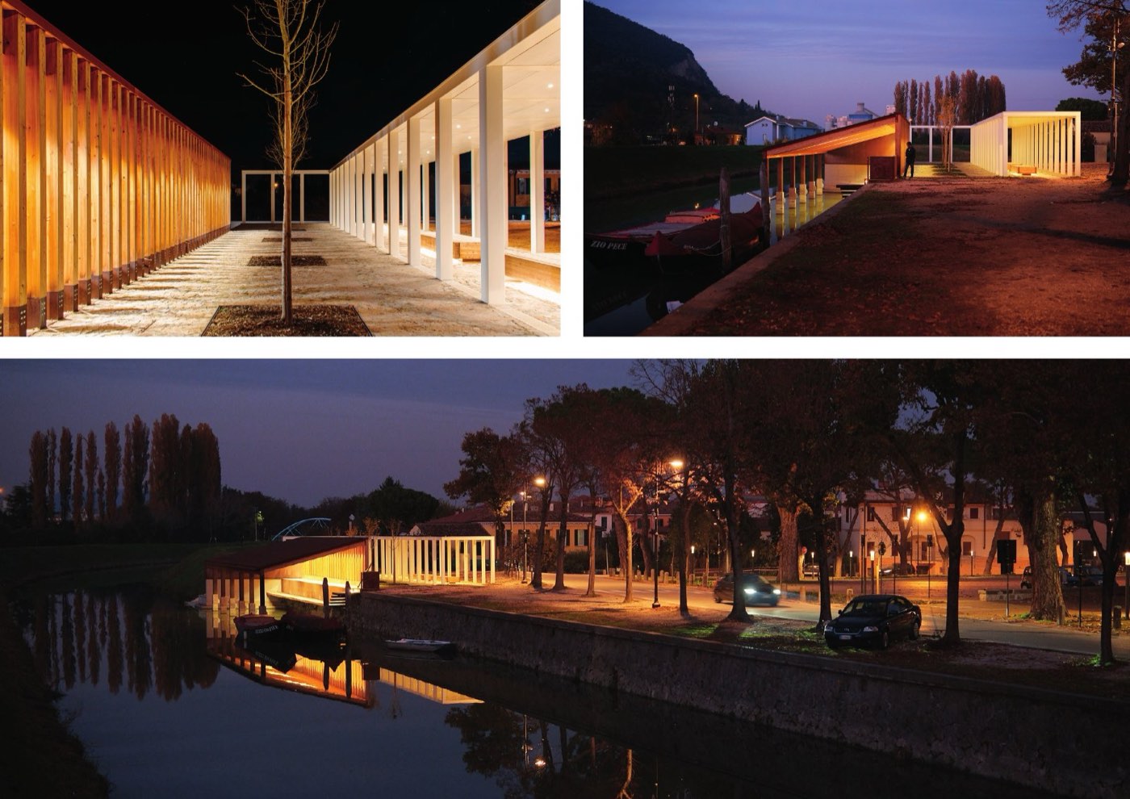
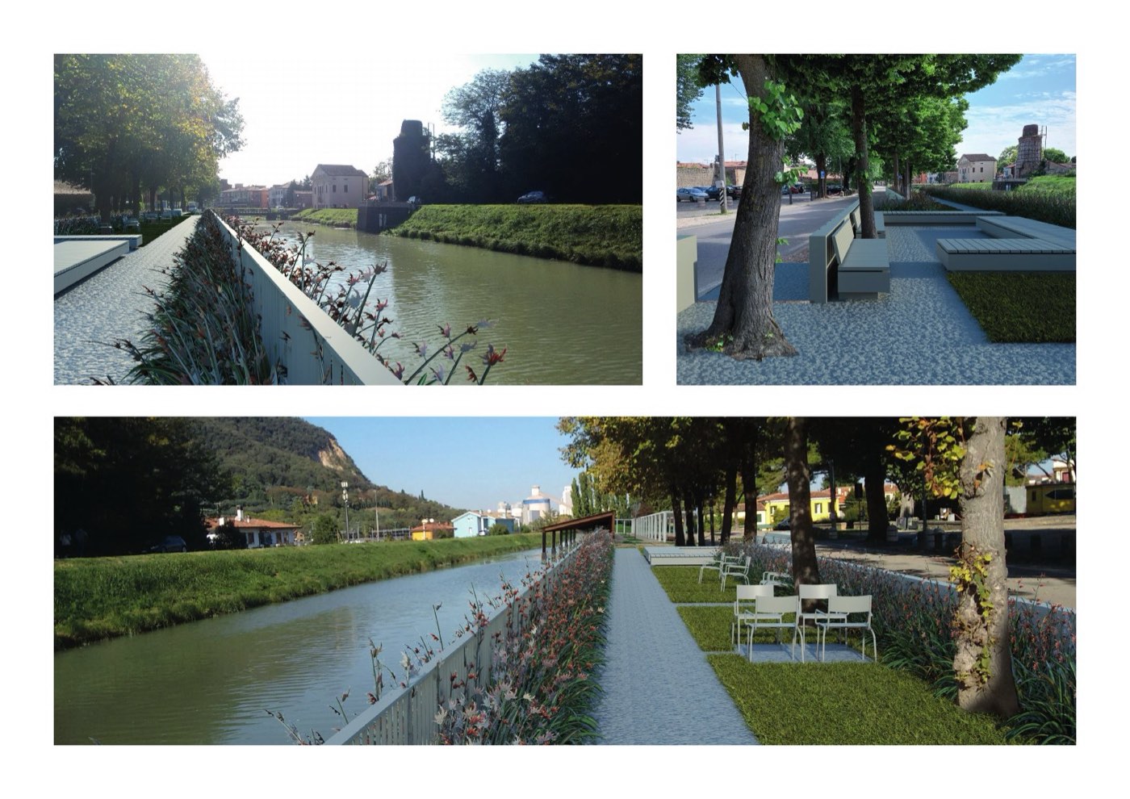
Building and design by the Mirco Simonato architecture studio. Photographs of La Cavana by Fabrizio Torin and Opificio Lamantini Anonimi. We also worked with the studio on nHouse: they did the architecture, we did the brand.
Frequently asked questions
The Mirco Simonato studio and Opificio, in short.
What did Opificio Lamantini Anonimi do for the Mirco Simonato architecture studio?
Opificio Lamantini Anonimi built the mircosimonato.it website and the social media kit that introduced it. For the La Cavana project in Monselice it handled graphics, 3D visualisations, video and some of the photography, and the presentation for the 2024 Antonio Quistelli and Flora Borrelli Biennial Architecture Prize.
How is the mircosimonato.it website built?
It is a single page. At the top, the studio name; then the photographs of the projects, La Corte del Commiato and La Cavana, in a staggered grid. Below come the architect’s biography, the awards with the jury citations and the publications. The menu has three items: The architect, Awards, Publications.
What is La Cavana in Monselice?
It is a work by the Mirco Simonato architecture studio for the urban regeneration of the banks of the Bisatto Canal, in the historic centre of Monselice, near Padua: a boathouse, an information point and a bicycle pergola, completed in 2022.
Are the awards mentioned Opificio Lamantini Anonimi’s?
No. They are awards and mentions received by the Mirco Simonato architecture studio for its works, La Corte del Commiato and La Cavana. Opificio Lamantini Anonimi laid them out on the studio’s website.
Has Opificio Lamantini Anonimi worked with the Mirco Simonato studio on other projects?
Yes. For nHouse, a modular housing project, the Mirco Simonato architecture studio designed the architecture and Opificio Lamantini Anonimi created the brand, renders, website and first communication.