

nHouse: the modular home that grows with the people who live in it
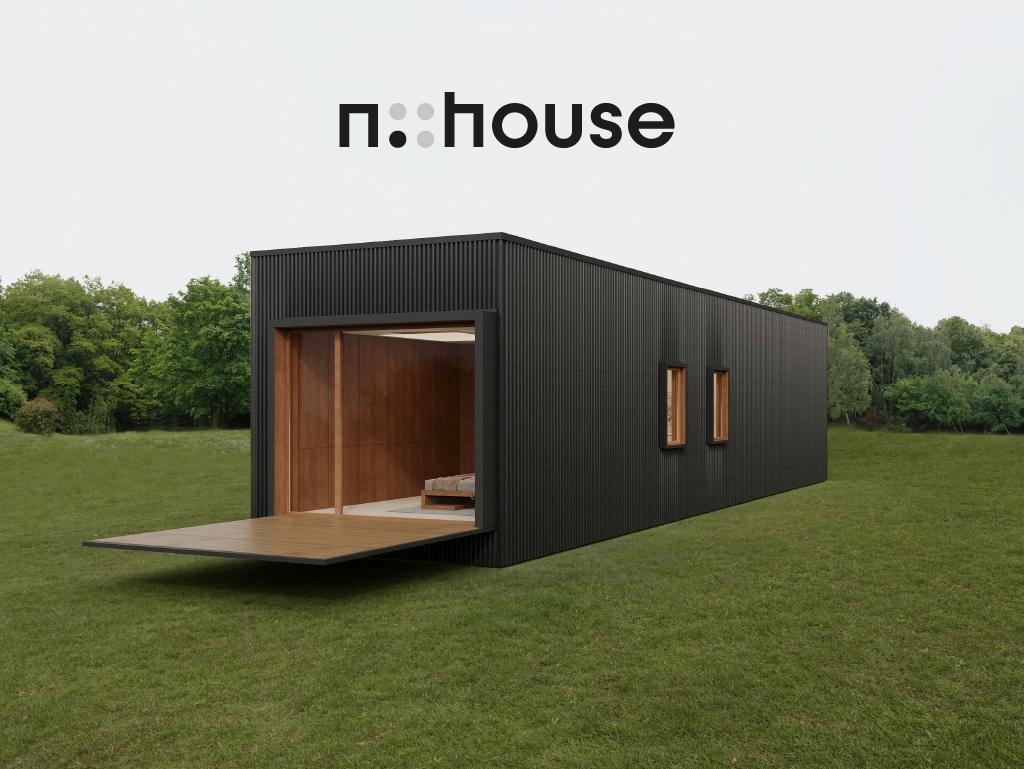
Brand, renders, website and first communication for a modular housing project. The architecture came from the Mirco Simonato studio. We gave the idea a name, a face and a voice.
In short
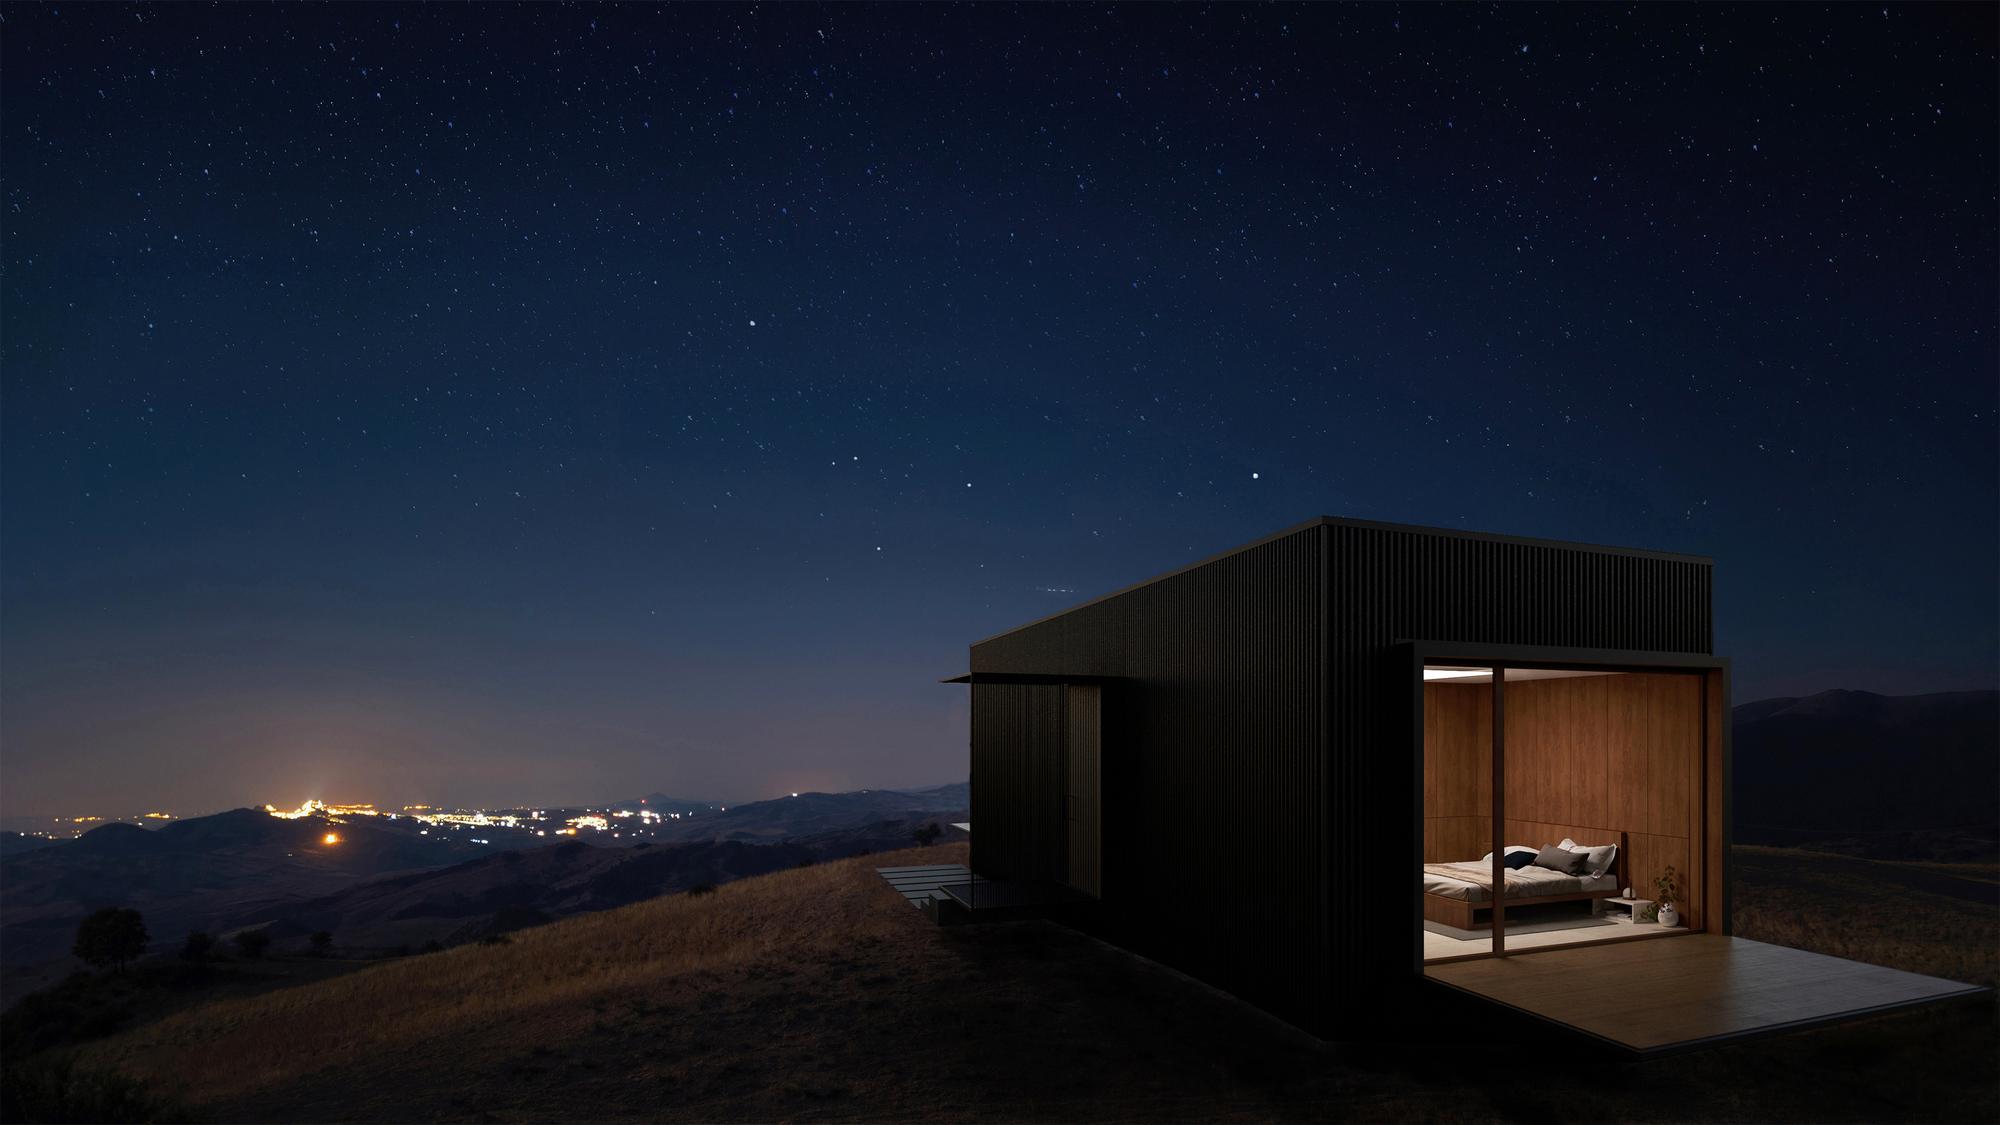
nHouse is a startup founded in 2021 by an entrepreneur from Padua: modular homes built with a patented system and designed to grow with the people who live in them, 60 square metre modules to set side by side as life changes. Opificio Lamantini Anonimi created its brand, renders, website, first communication and trade fair graphics, alongside the architecture studio of Mirco Simonato, who designed the architecture.
Project facts
- Project
- nHouse — modular housing startup
- Founded
- 2021, by an entrepreneur from Padua
- Product
- 60 m² living modules, repeatable and added side by side over time
- Architecture
- Mirco Simonato architecture studio (mircosimonato.it)
- Opificio’s role
- Brand, exterior and interior renders, website, social media kit, business cards, brochure, trade fair graphics
You buy a home once in your life. But what if it could grow? One module when a child arrives, another when you need a study. nHouse was born from that question. We gave it a name, a face and a voice, before the home even existed.
The starting point
How do you sell a home that does not exist yet?
In 2021 an entrepreneur from Padua wanted to produce modular homes with a patented construction system. The challenge: make a module the size of a shipping container desirable, and recognisable among the many offers on the market. The studio of Mirco Simonato was designing the architecture. The idea was up to us.
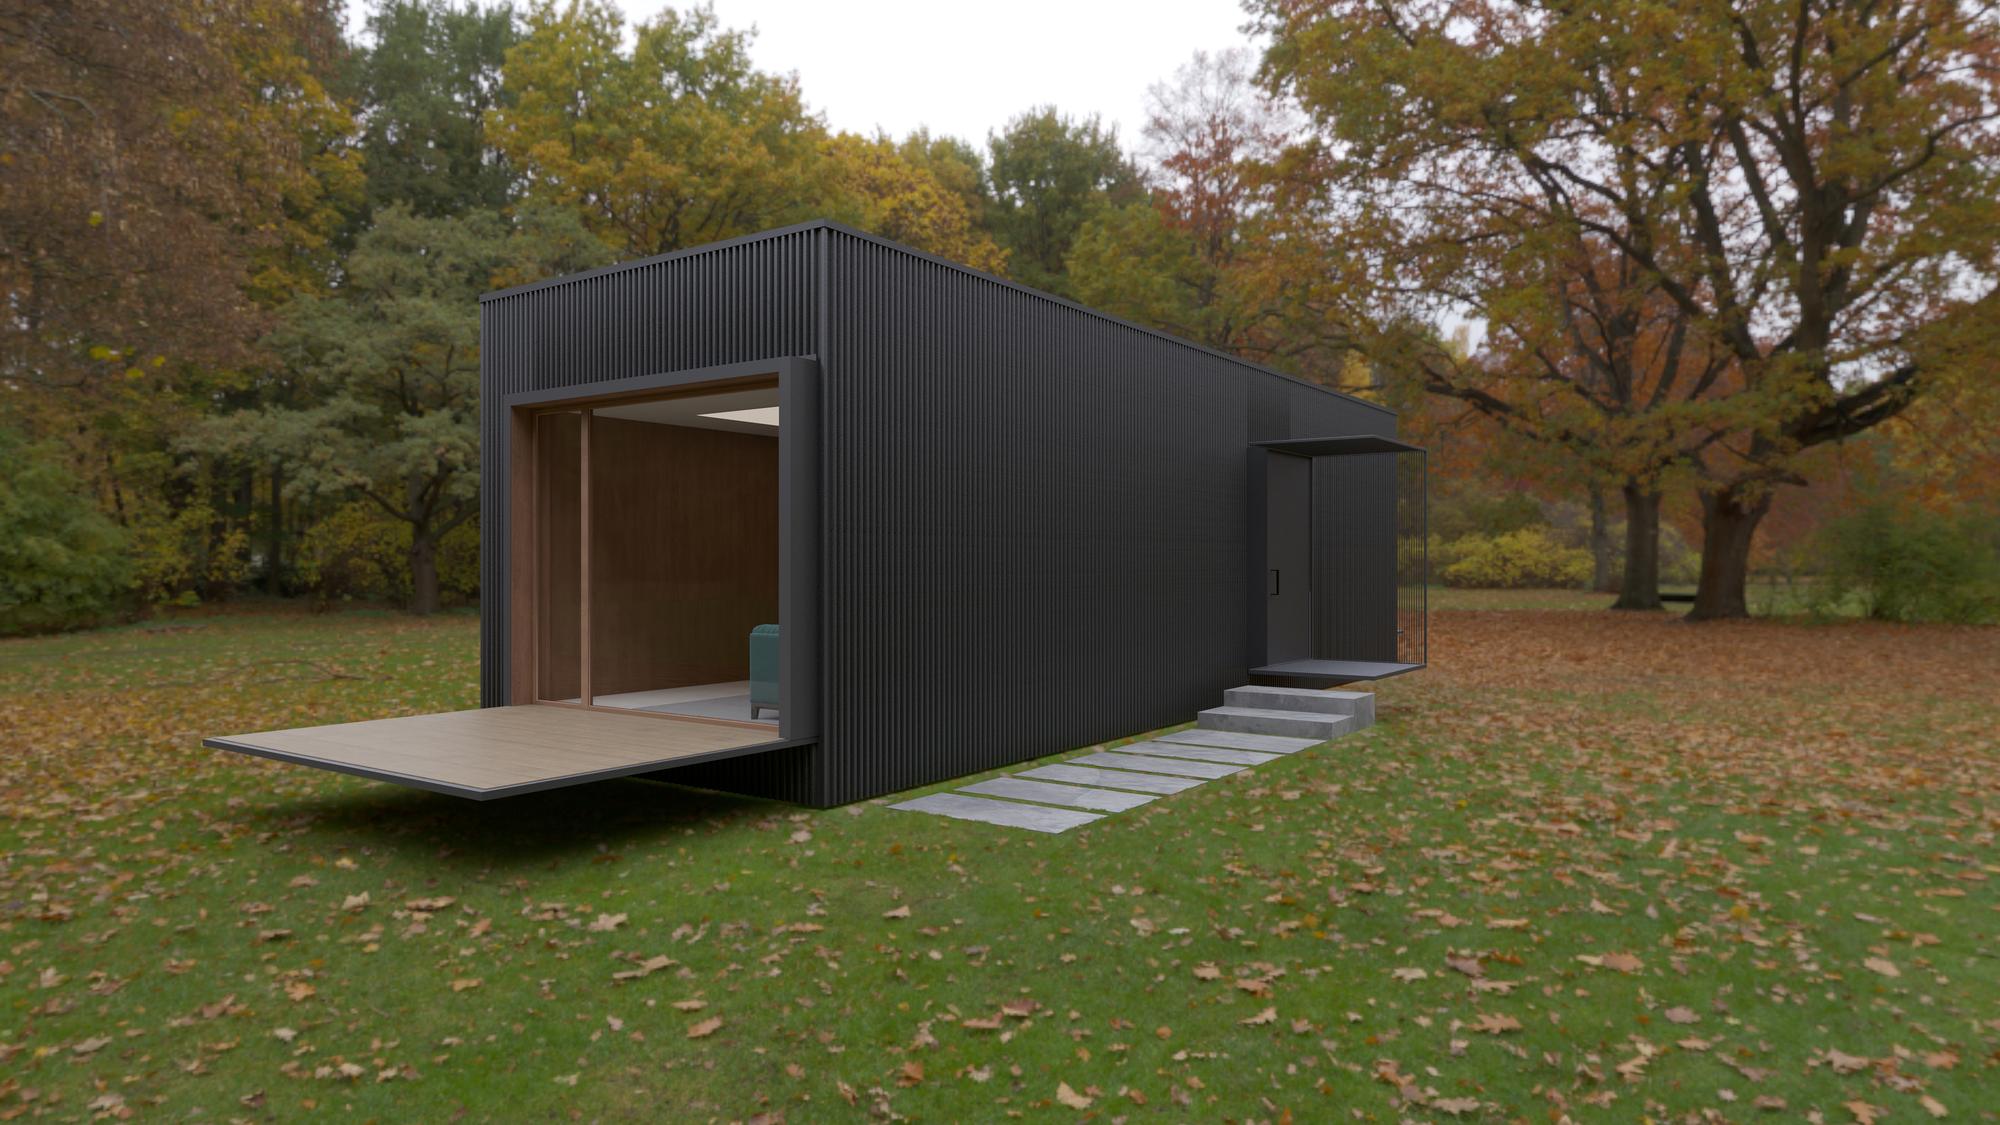
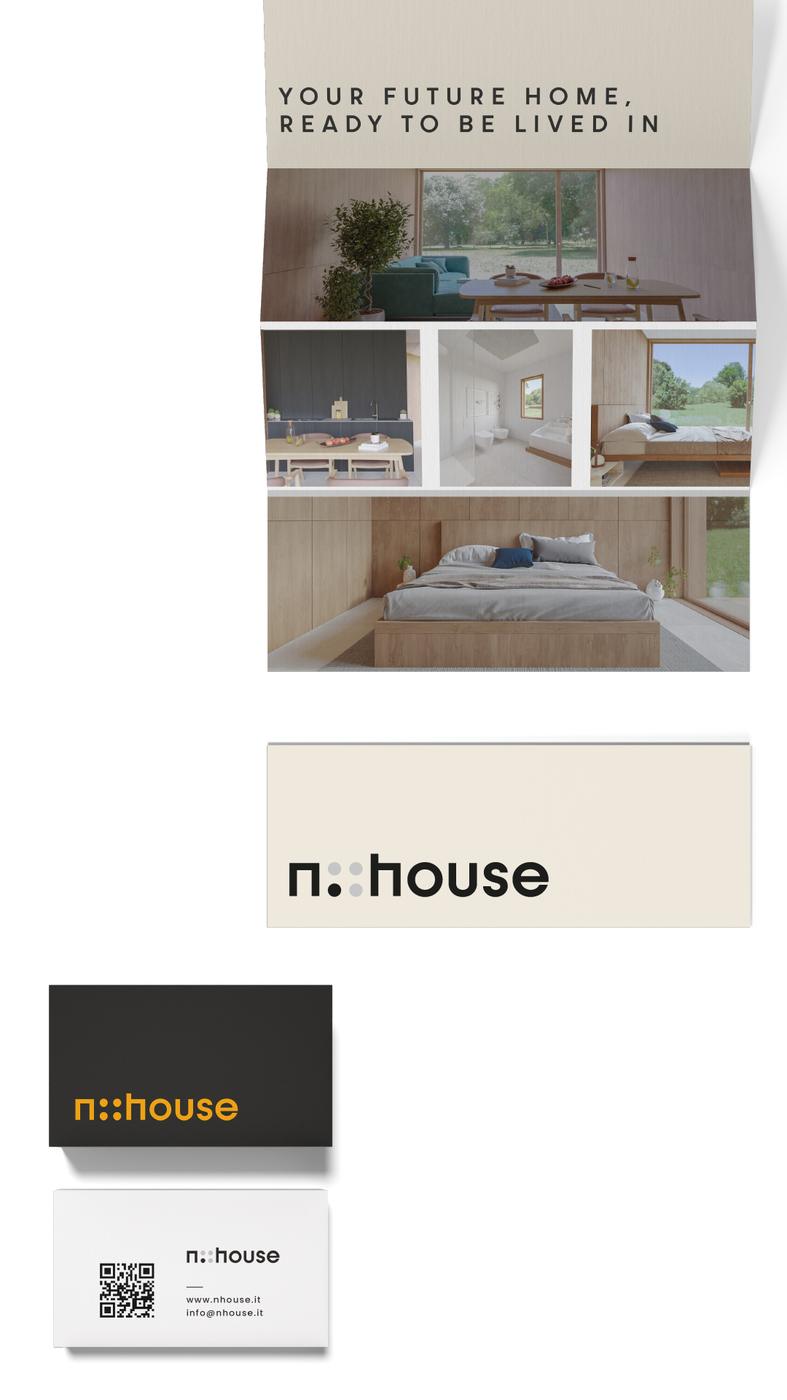
Your future home, ready to be lived in.From the nHouse presentation materials
What makes a modular home really different?
Time. A home designed not just for today, but for whoever will live in it tomorrow.
We started from three principles: liveability, experience, longevity. From them came the idea of a module within reach of a young audience, one that grows with its owners: with a plug&play system the floor space doubles or triples. The home stops being a finished asset and becomes a way of living.
Alongside the architectural design, we looked for the words to say it in a small space.
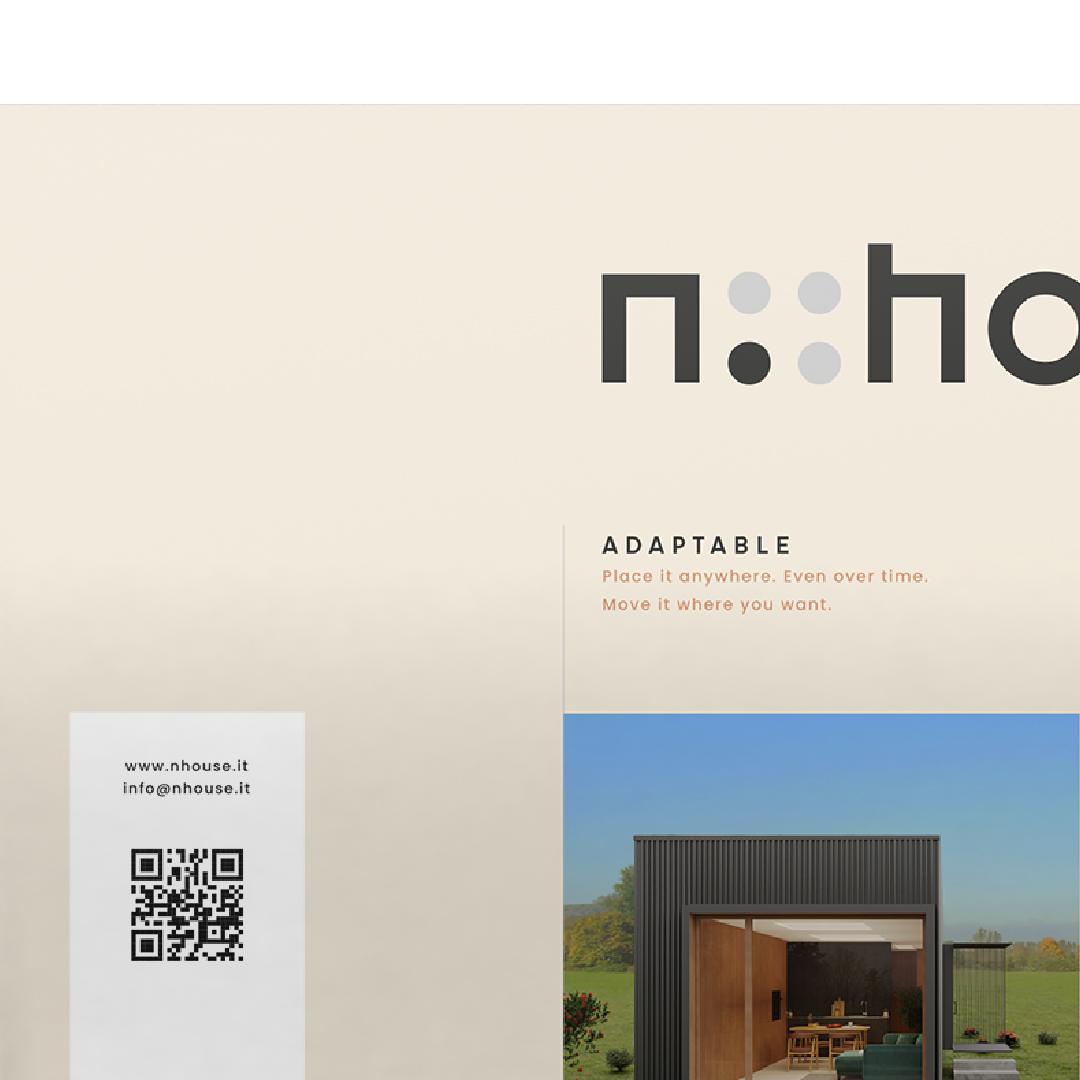
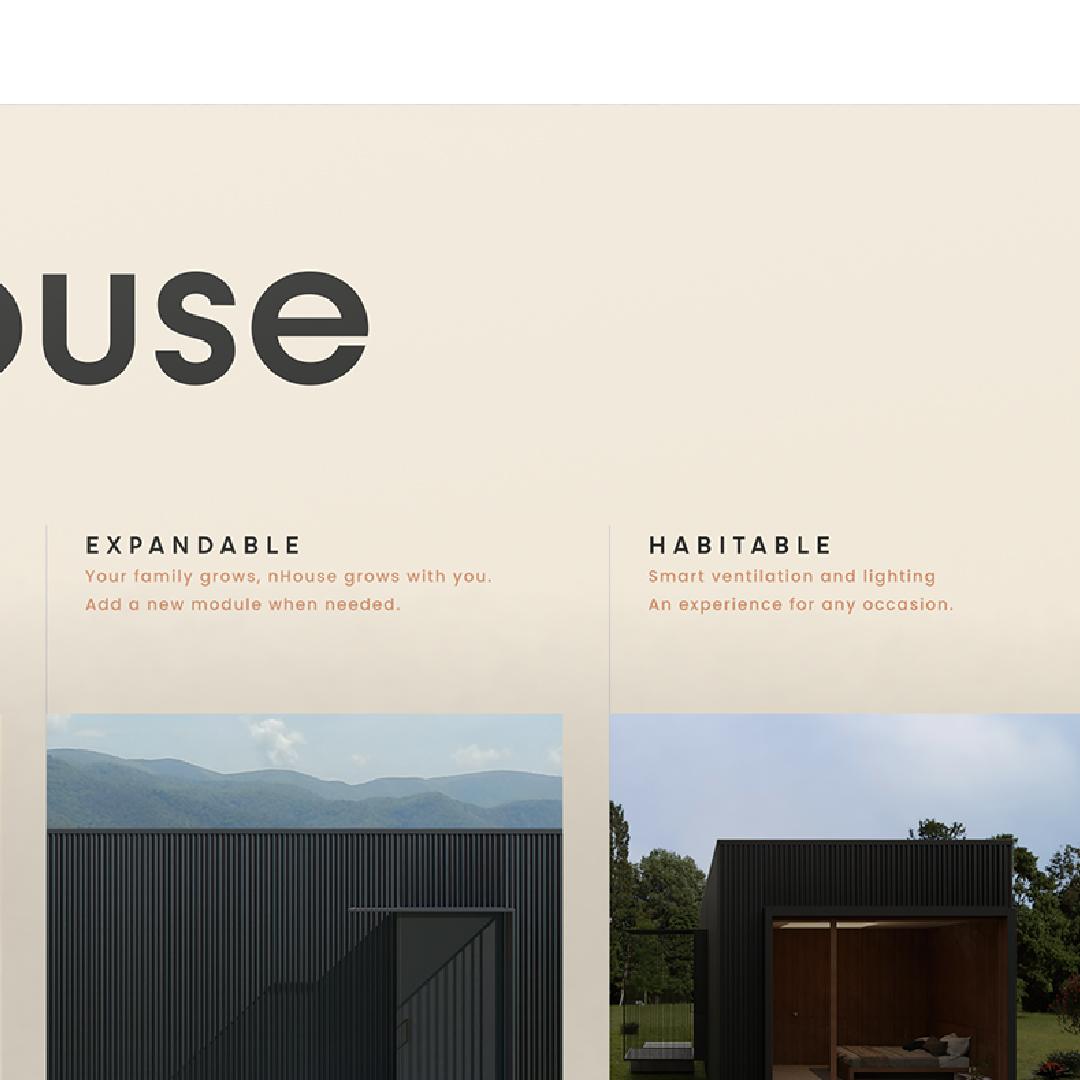
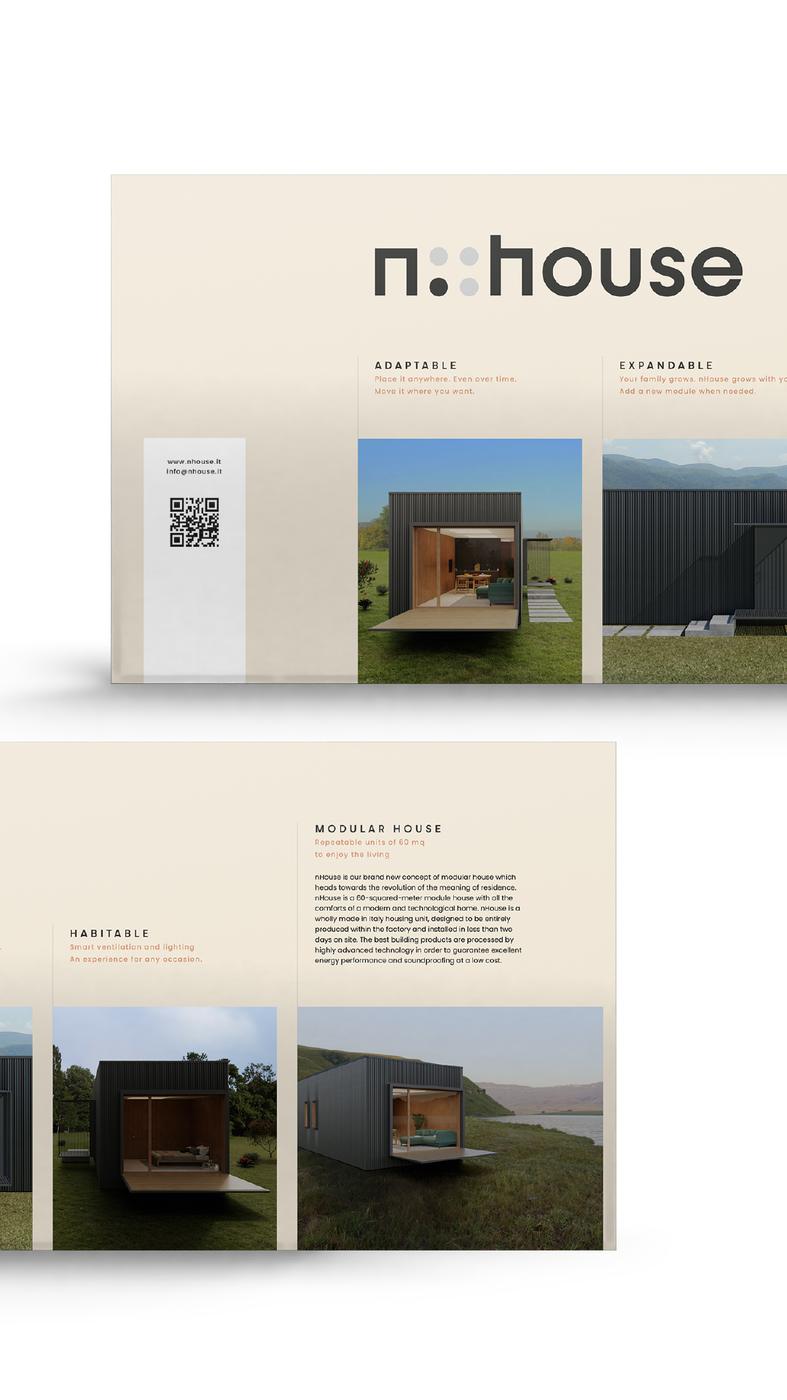
Three were left, in English, like the rest of the communication: adaptable, expandable, habitable.
Three words for a product
From the presentation materialsIt goes anywhere. And it moves, over time too.
The family grows, and the home grows with it: you add a module when you need one.
A home to live in, whatever the occasion.
Repeatable 60 m² units.
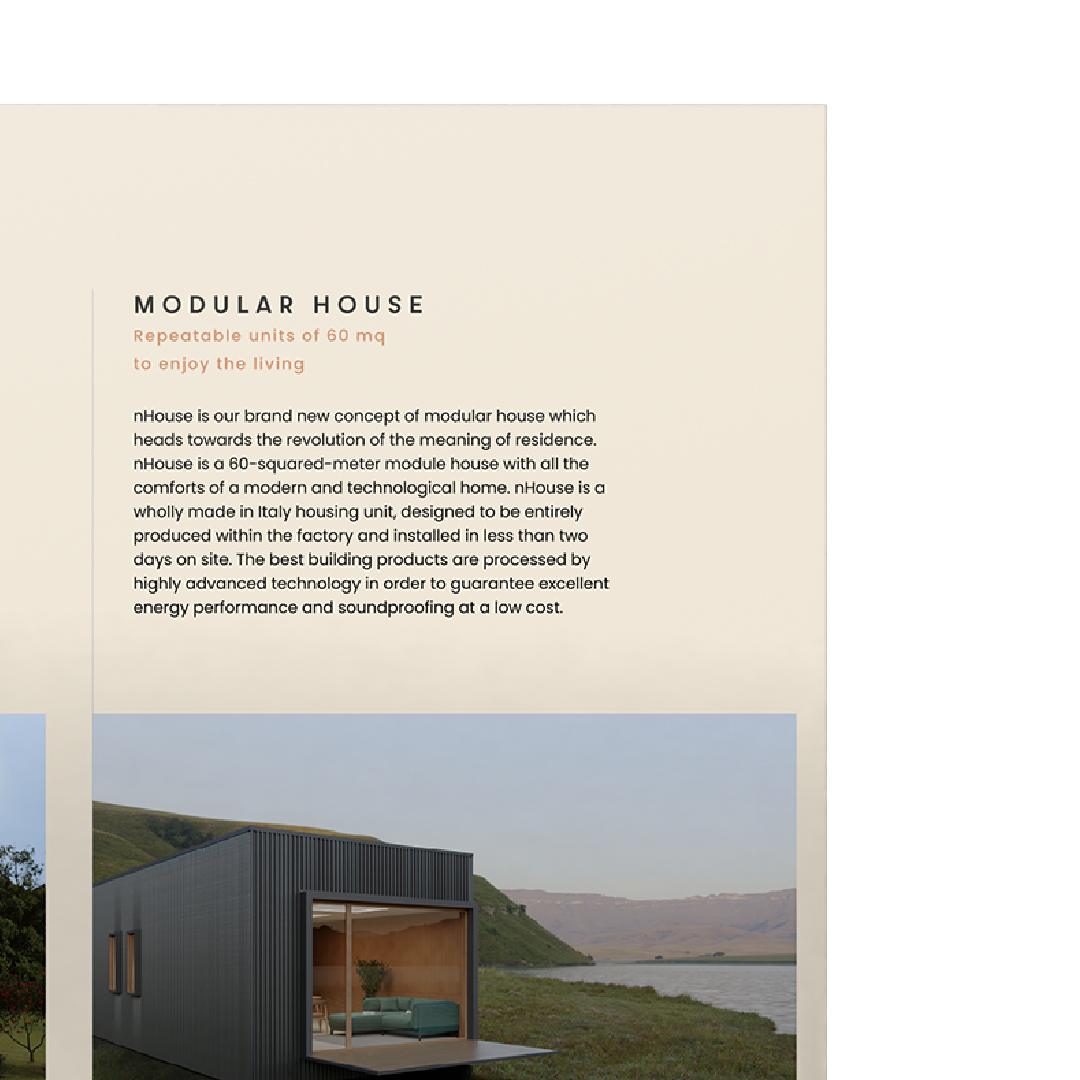
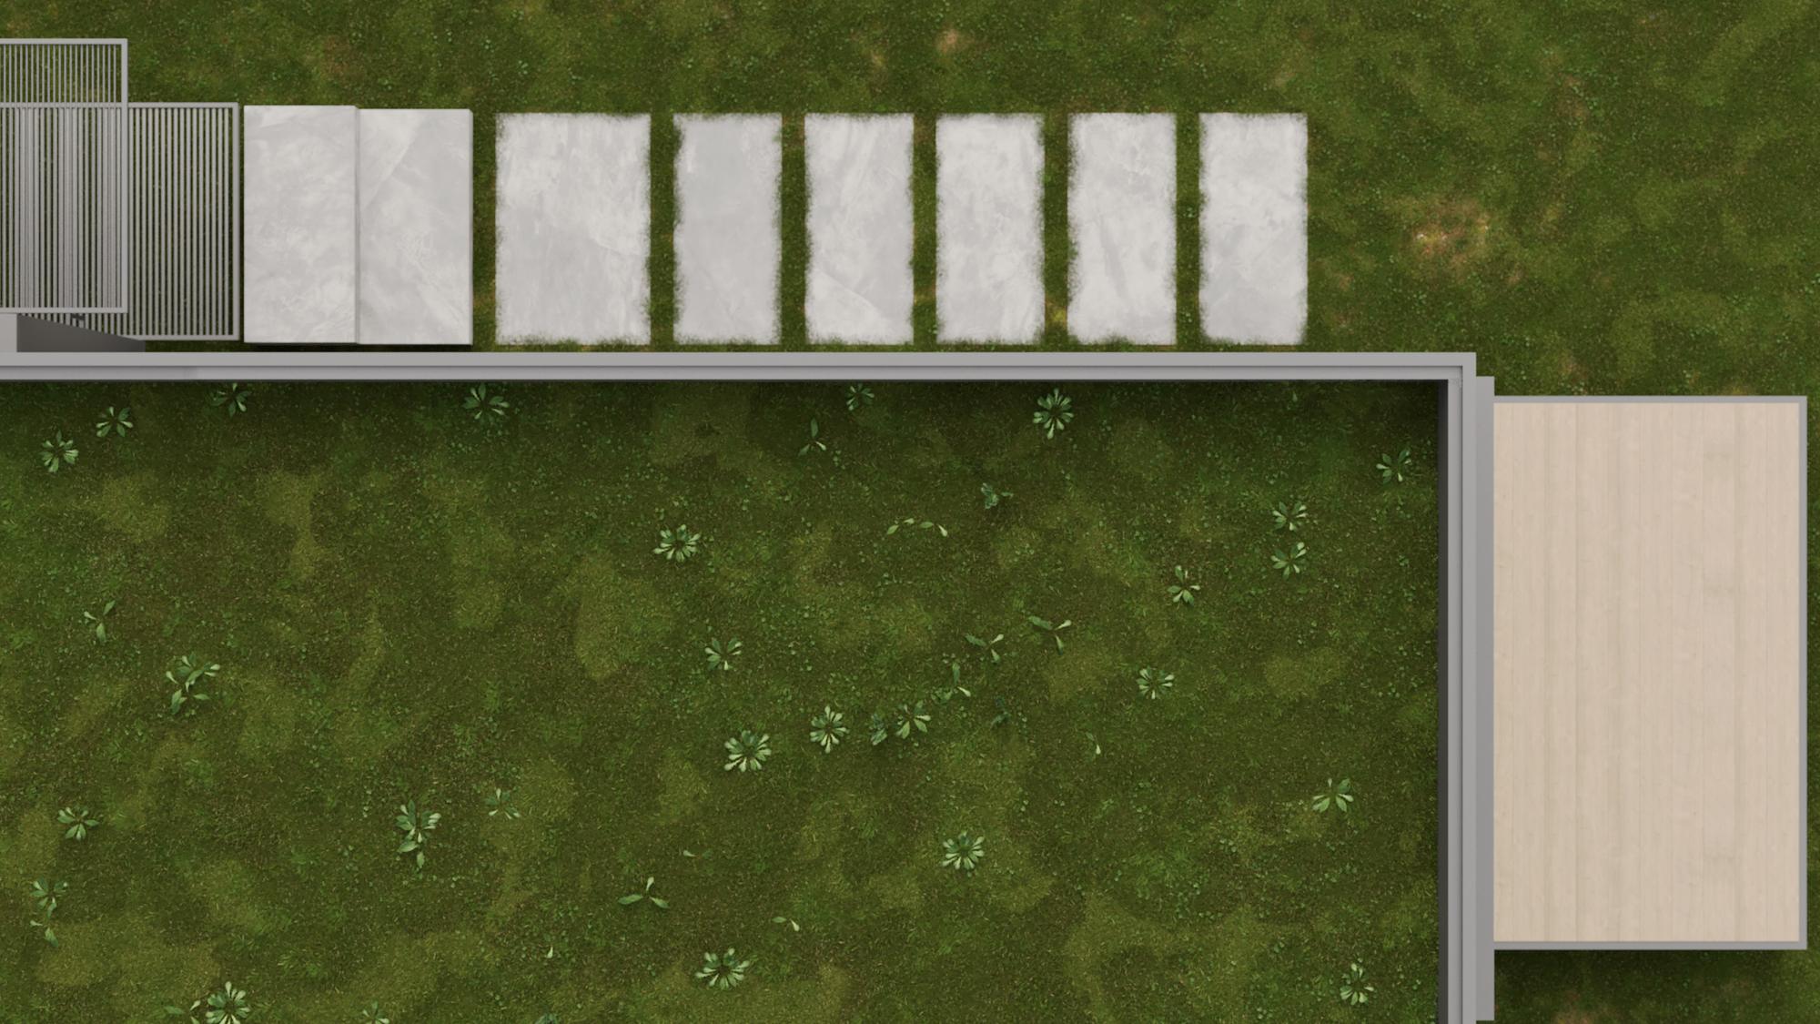
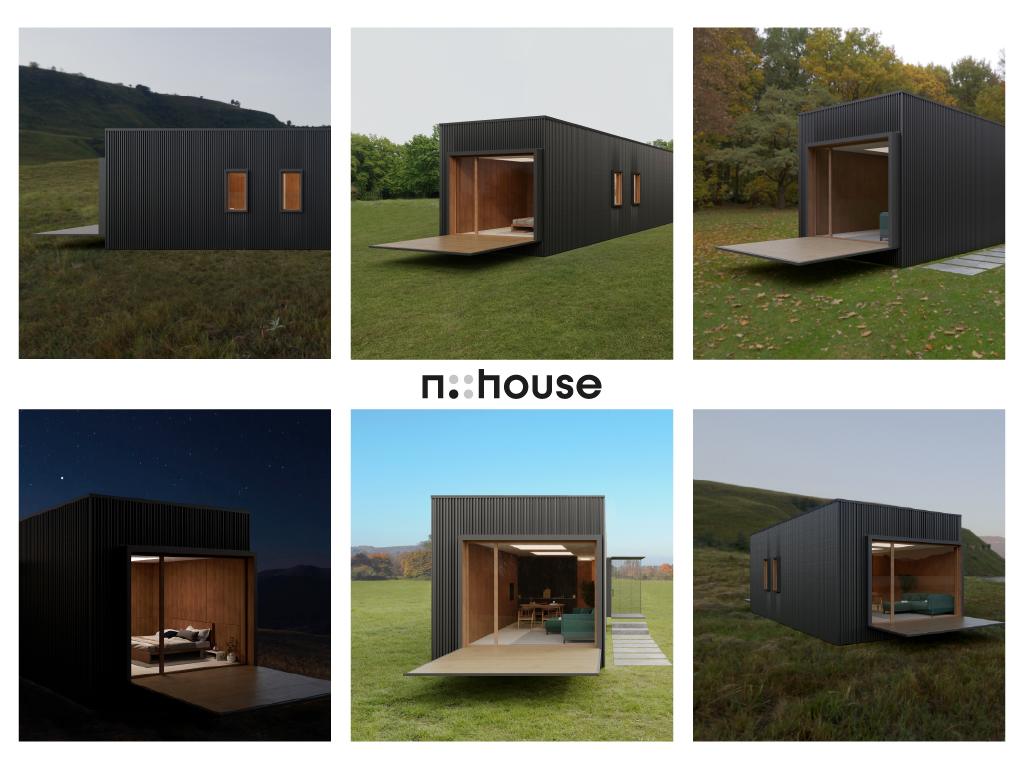
One module, from every side
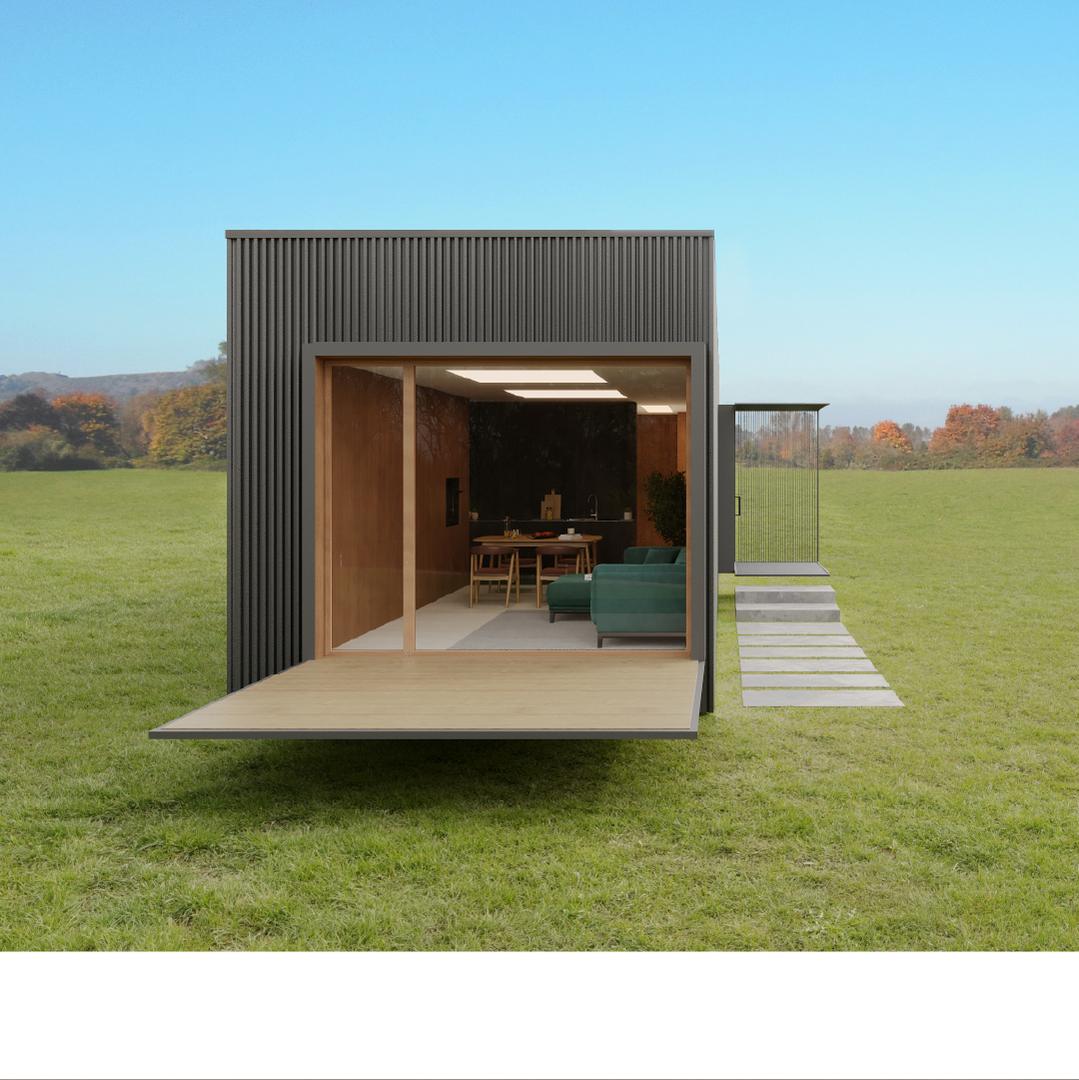
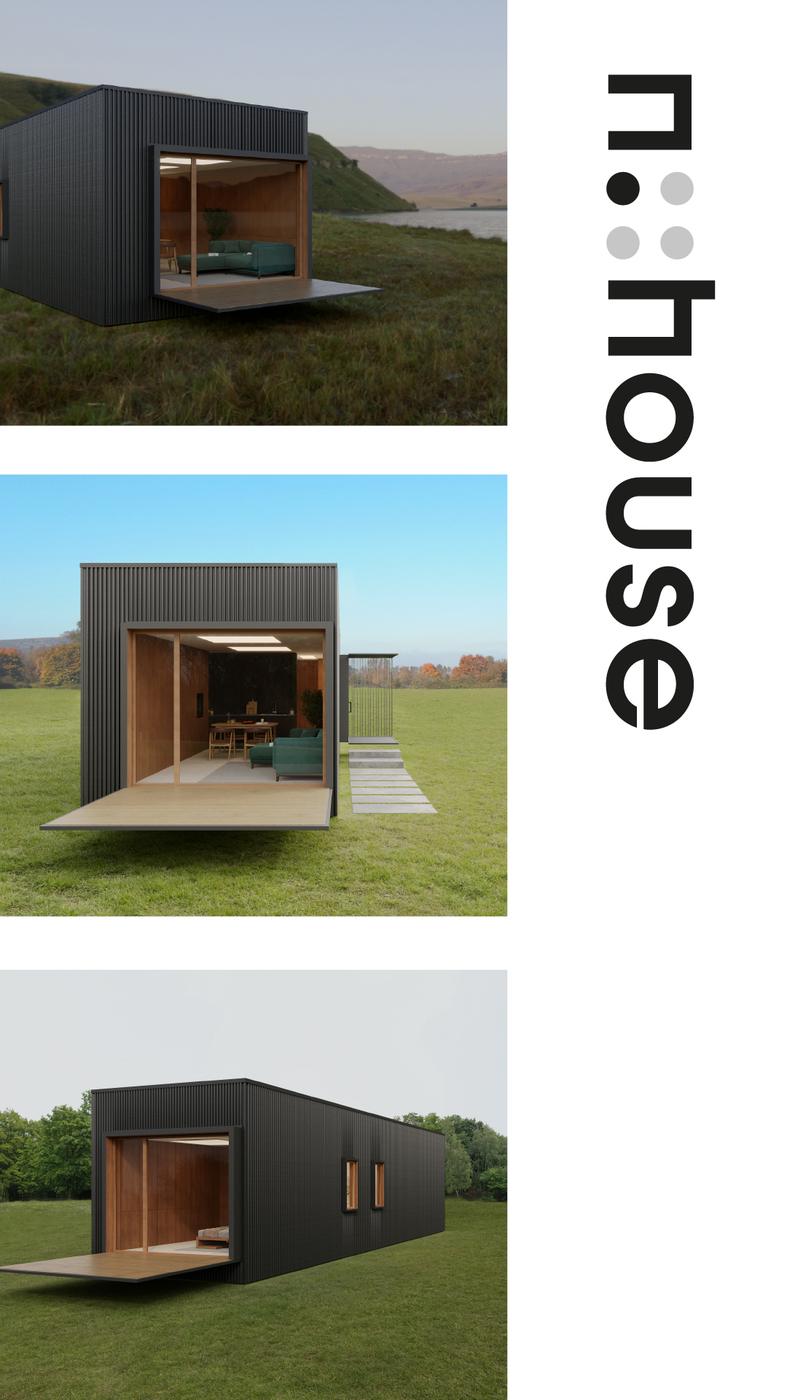
Exterior renders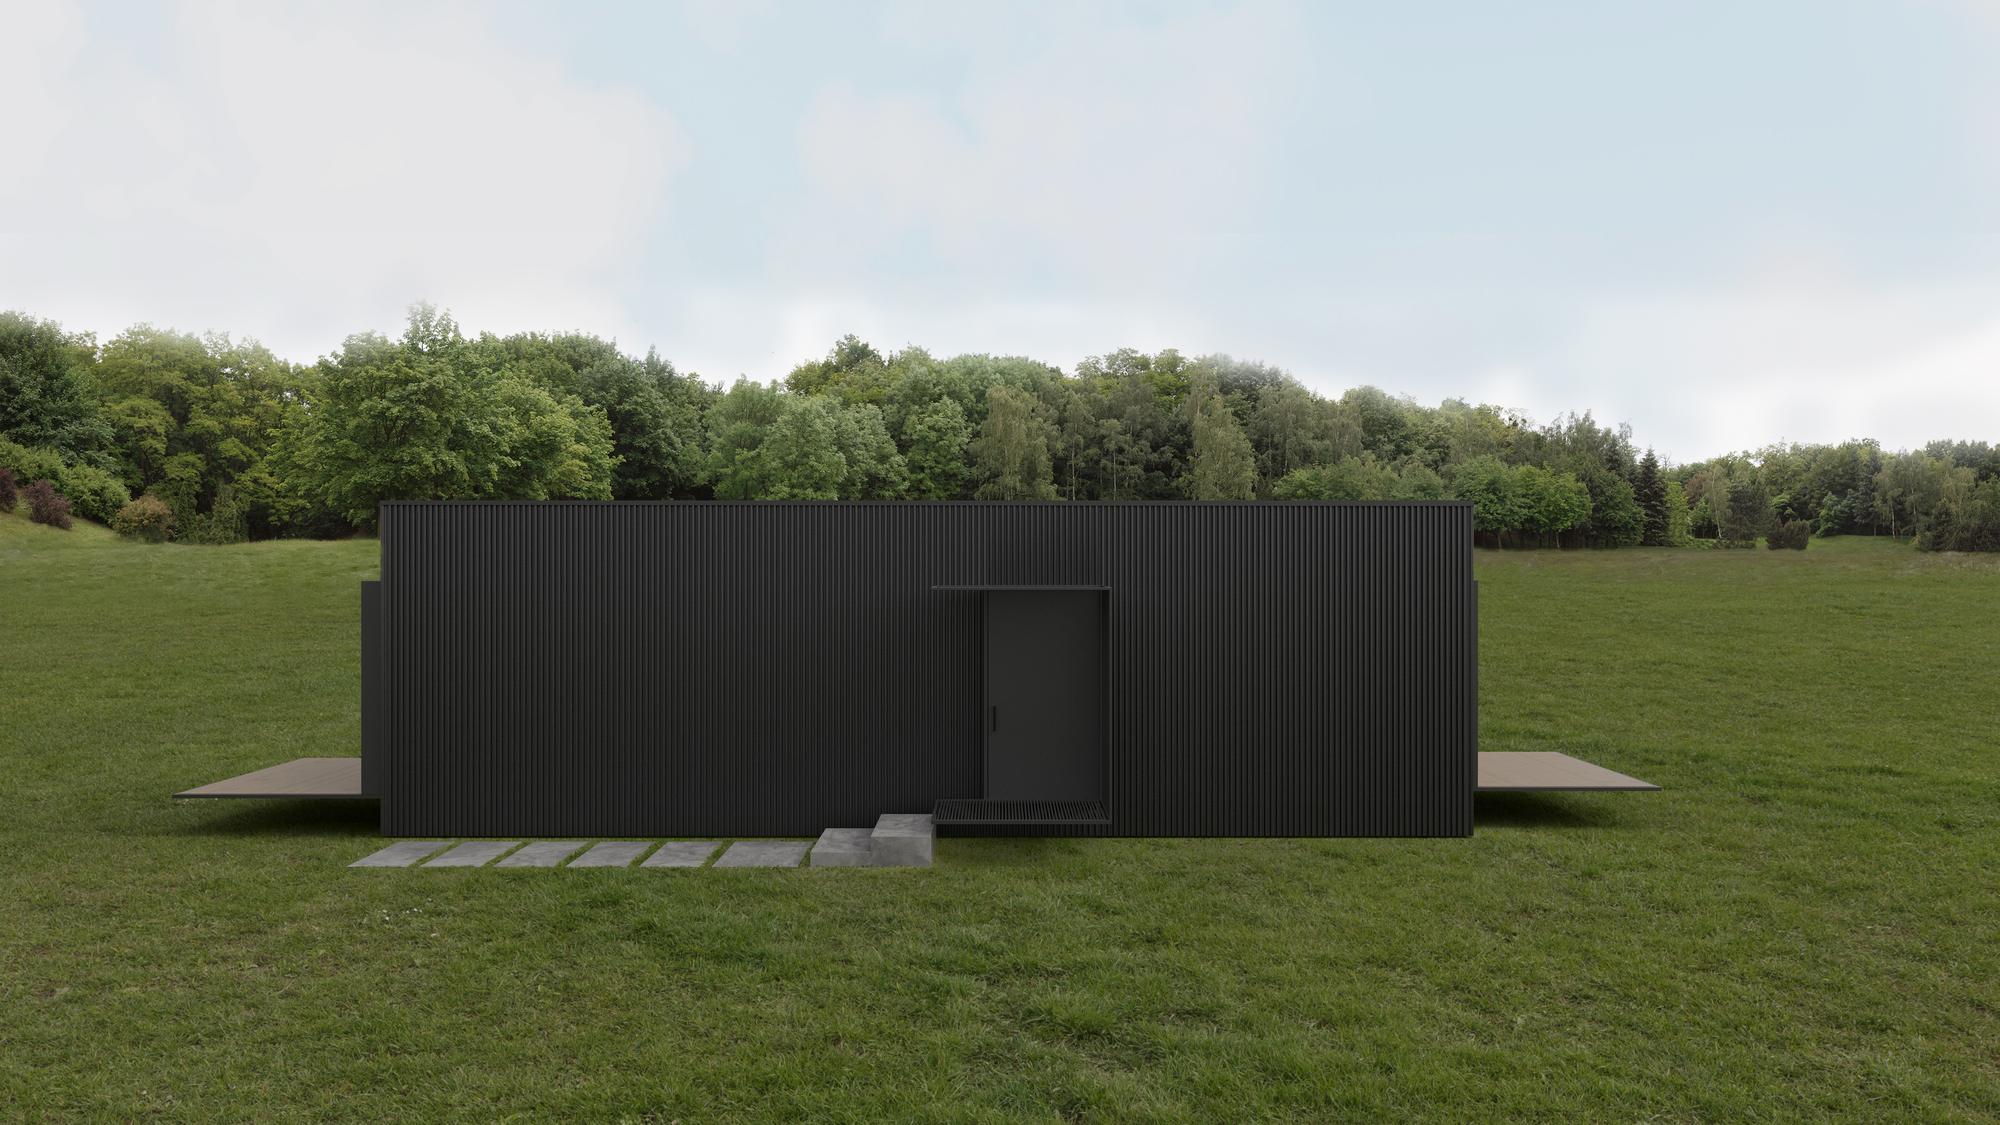
How do you draw the idea of a home that grows?
With an n, as in maths, and four dots: two solid and two in grey.
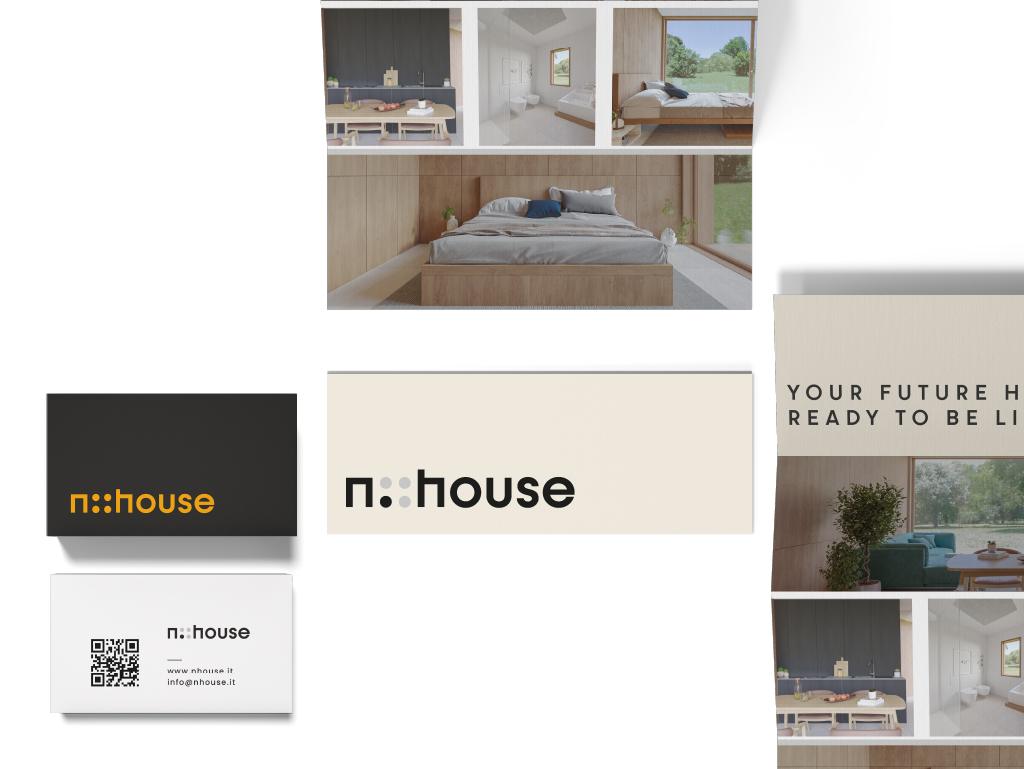
The n::house logo is as essential as the home it represents. Black and grey, like the materials of the module, with a warm orange for the reversed-out version.
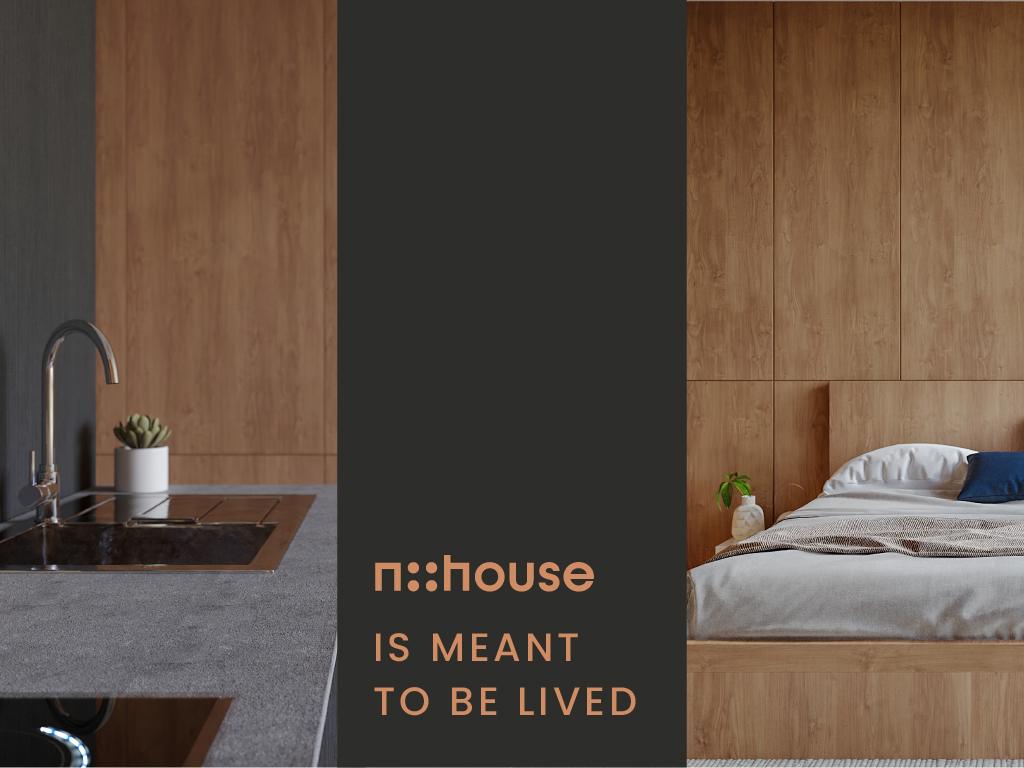
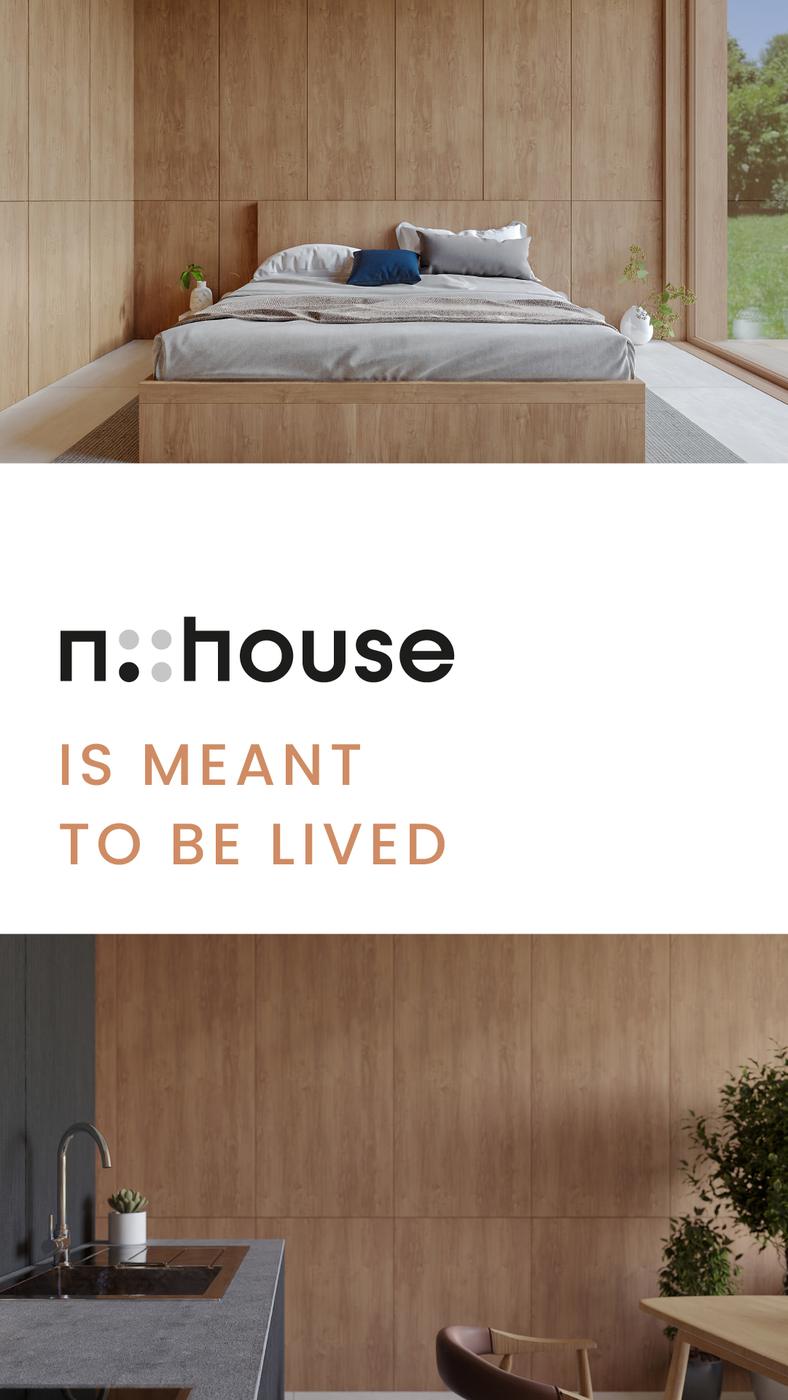
The claim takes the same path: n::house is meant to be lived. A home is made to be lived in.
How do you step inside a home before it is built?
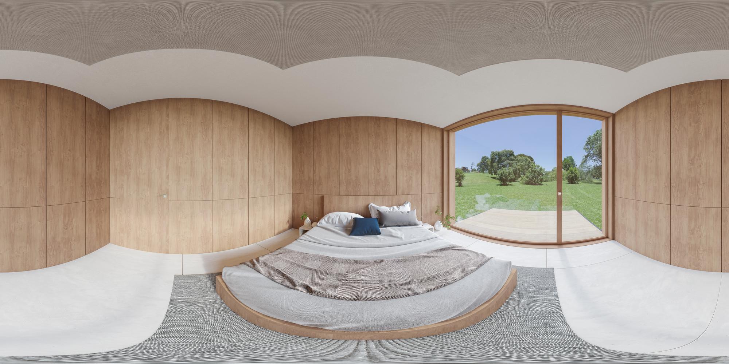
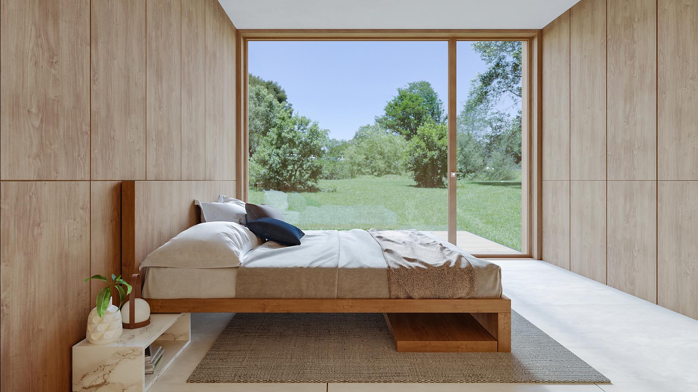
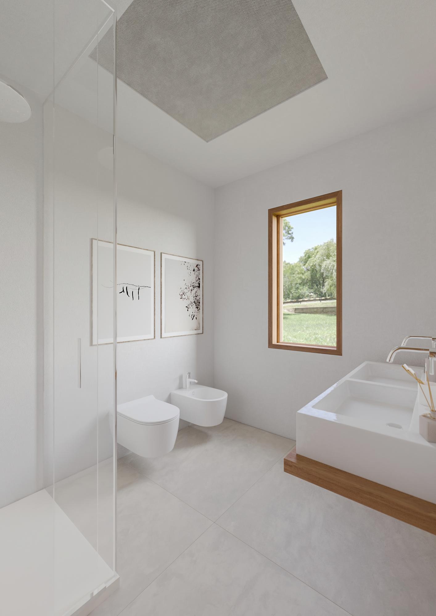
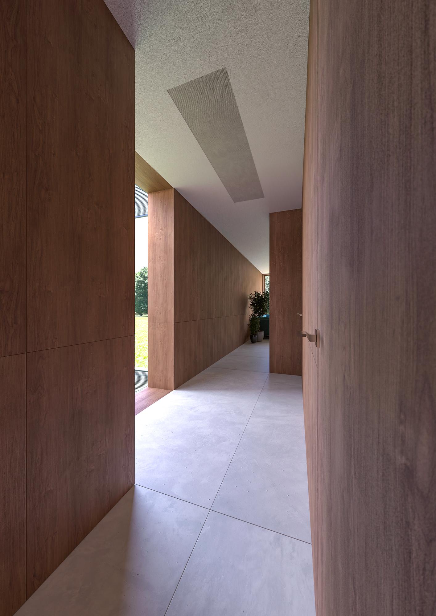
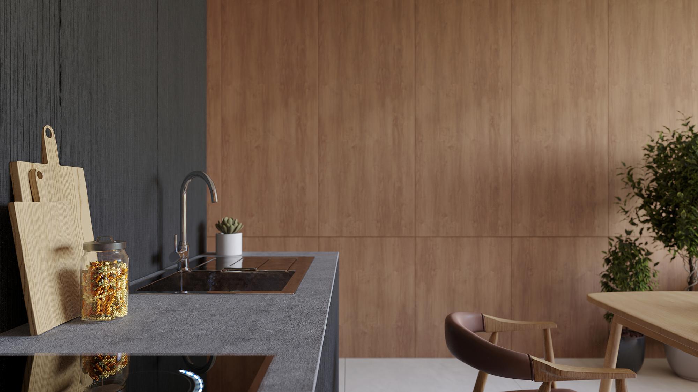
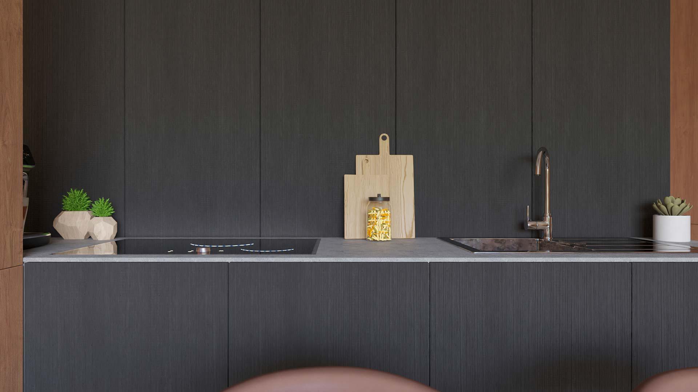
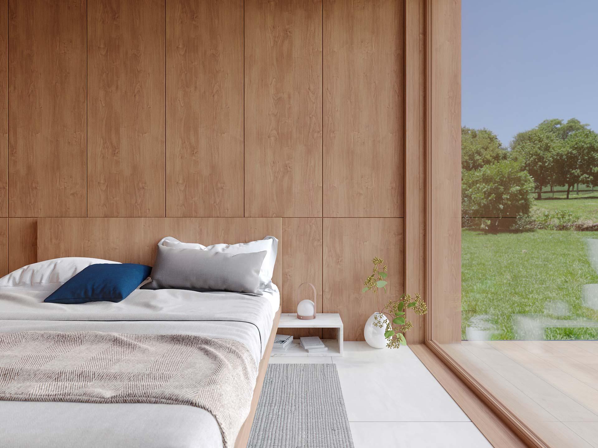
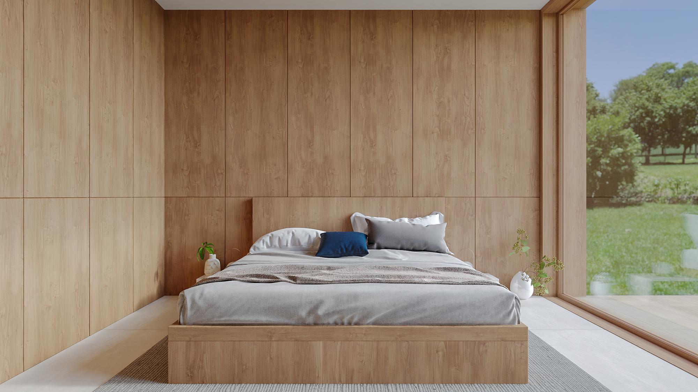
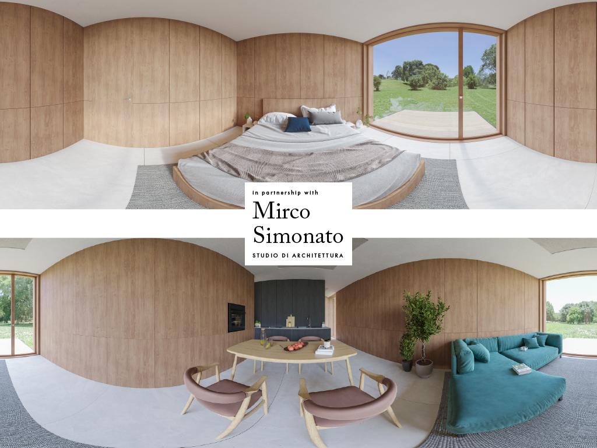
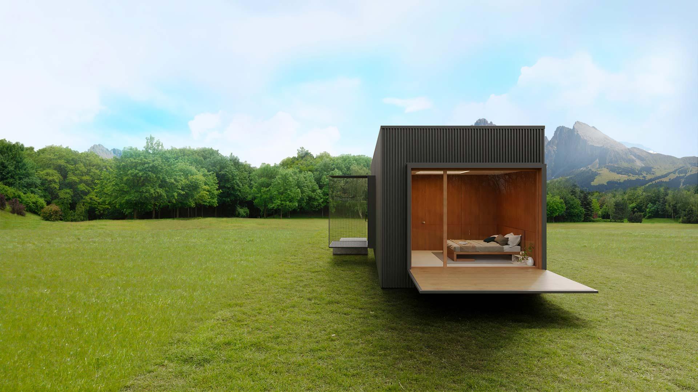
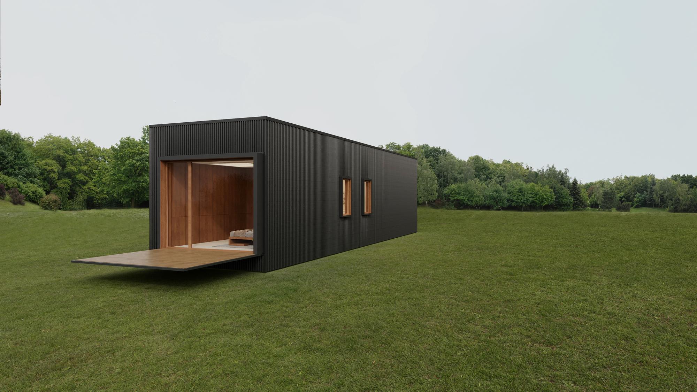
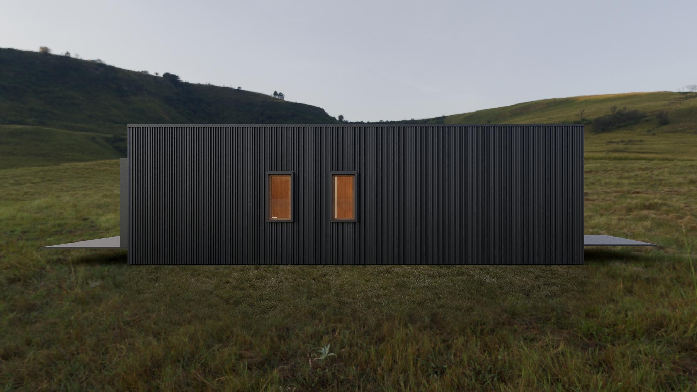
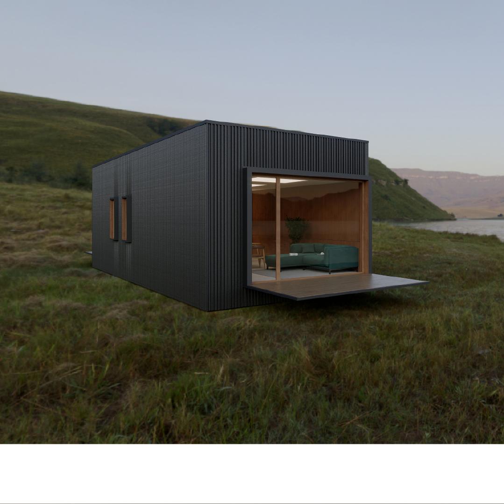
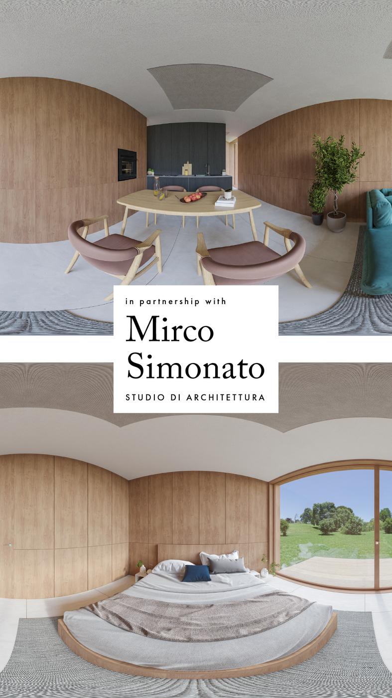
With renders. Exteriors, interiors and a 360-degree view: before it existed, you could already look at the home from inside.
Living room, kitchen, bedroom, bathroom, hallway. Wood on the walls, light floors, large windows onto the green. Every room was rendered to show what living in a module is like.
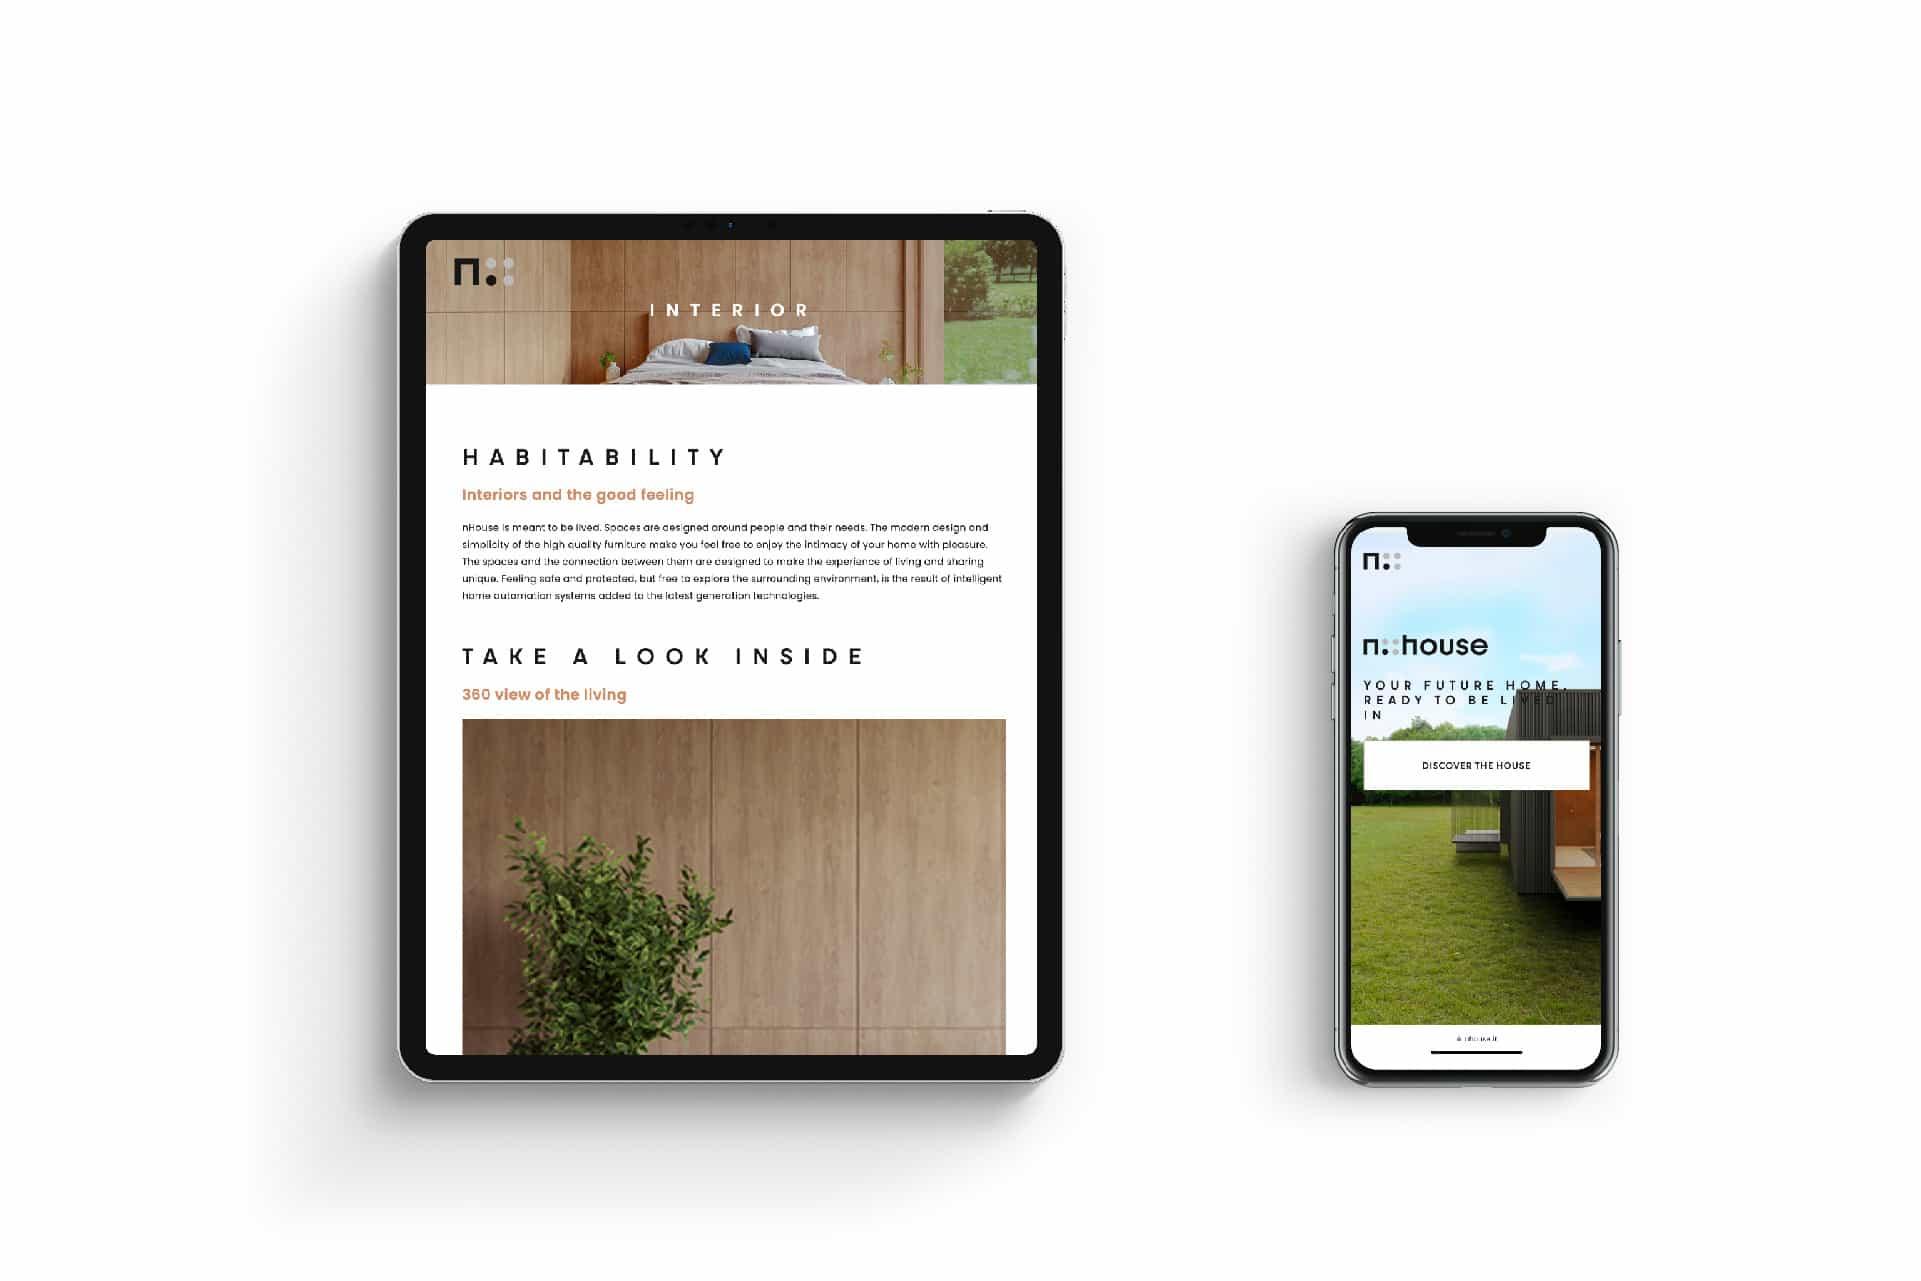
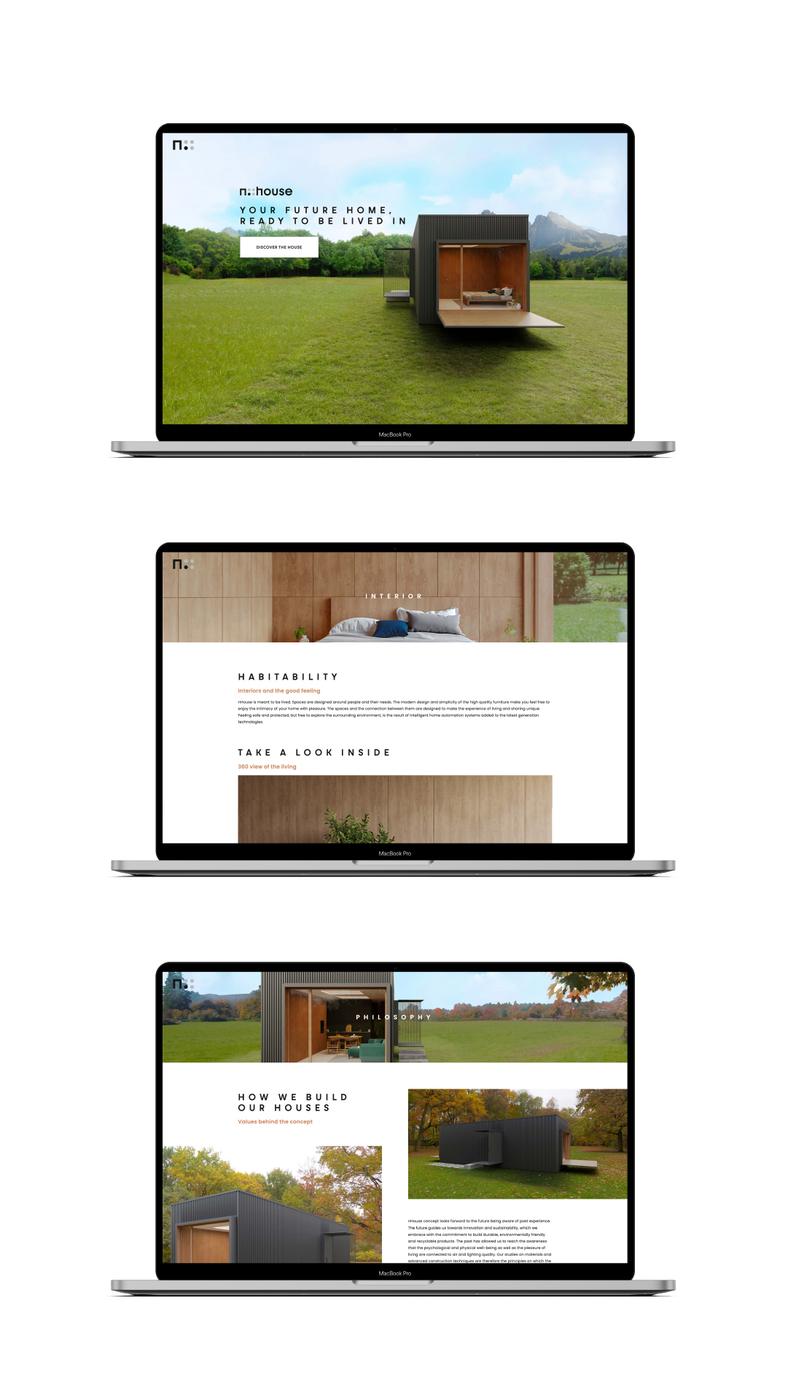
Then the website, in English: Your future home, ready to be lived in. With a section on habitability and an invitation: take a look inside.
Inside
Interior renders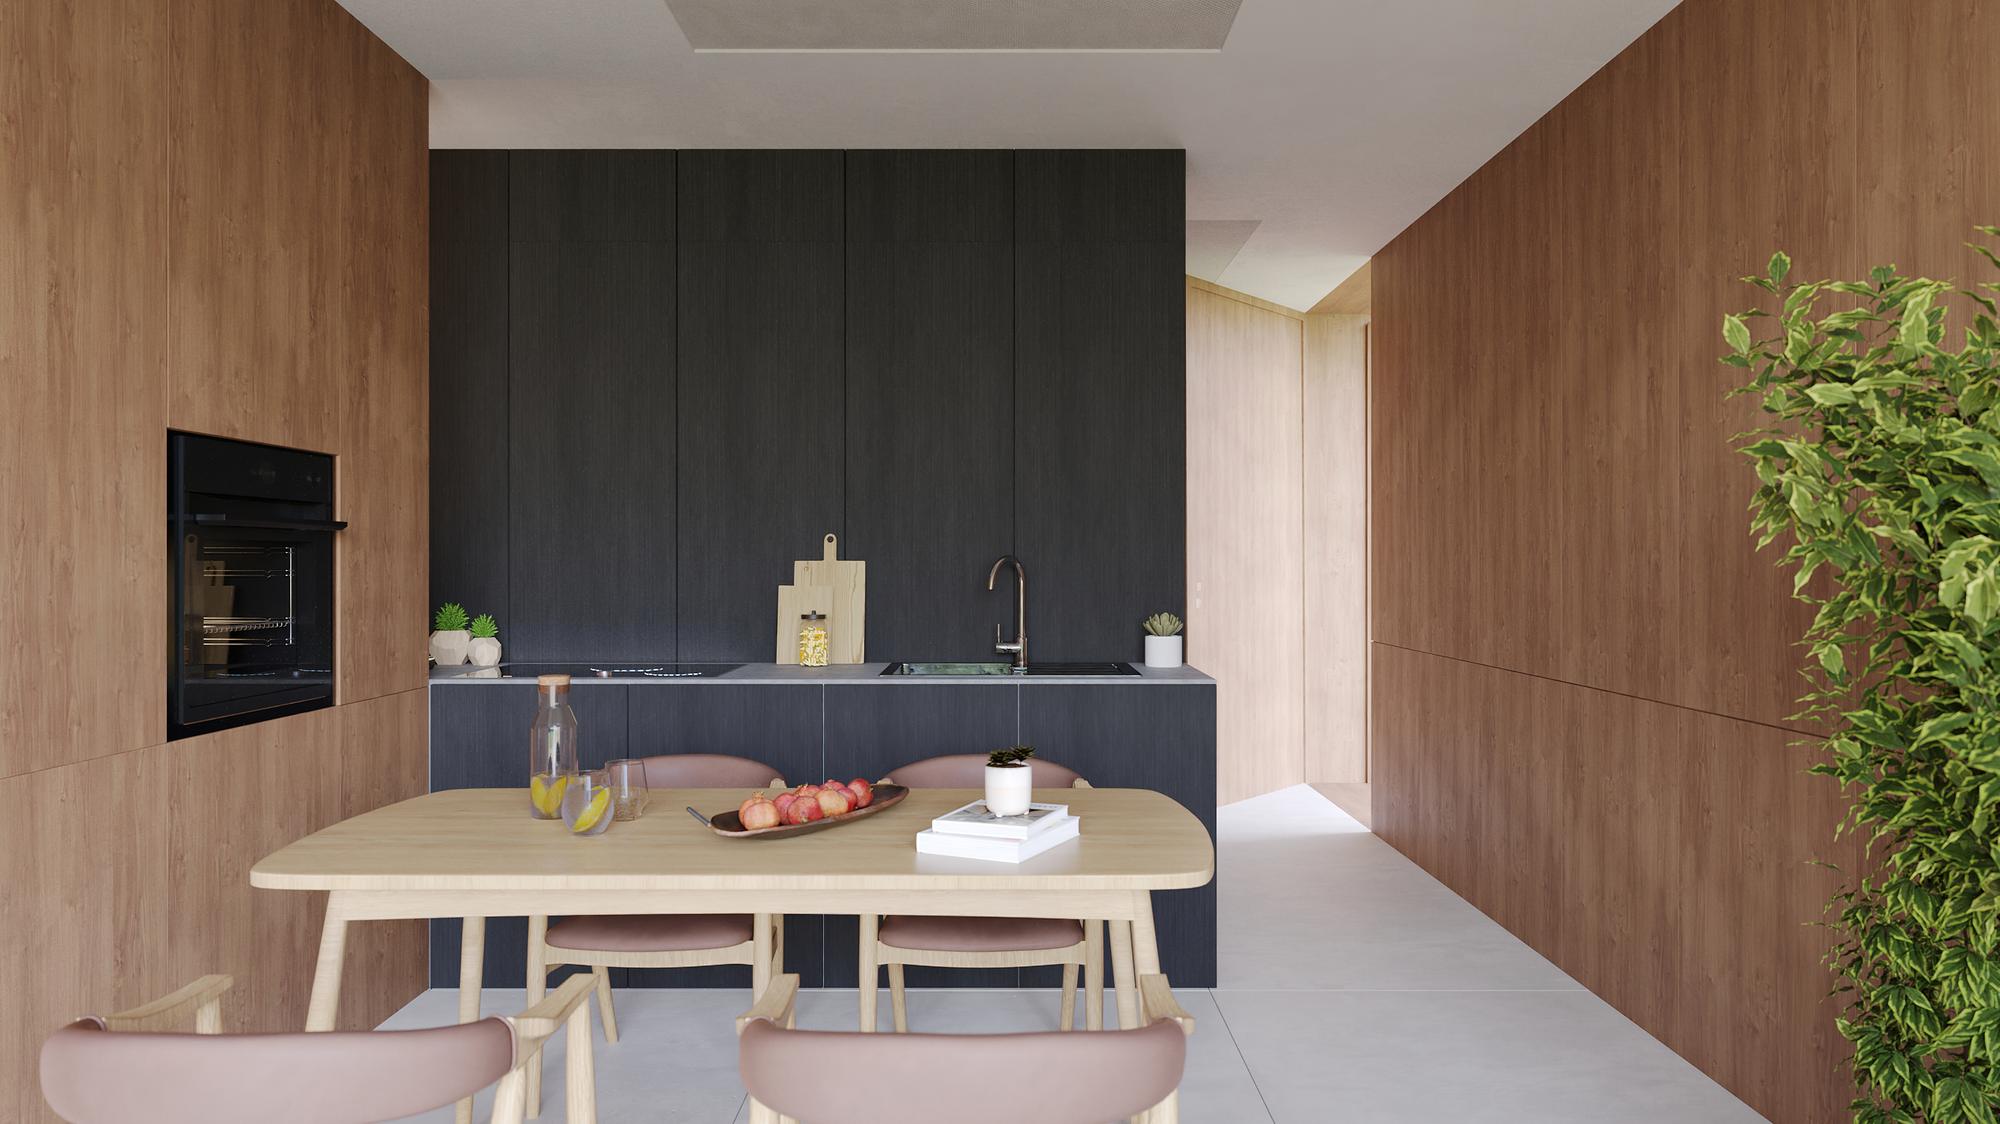
Outside
Exterior renders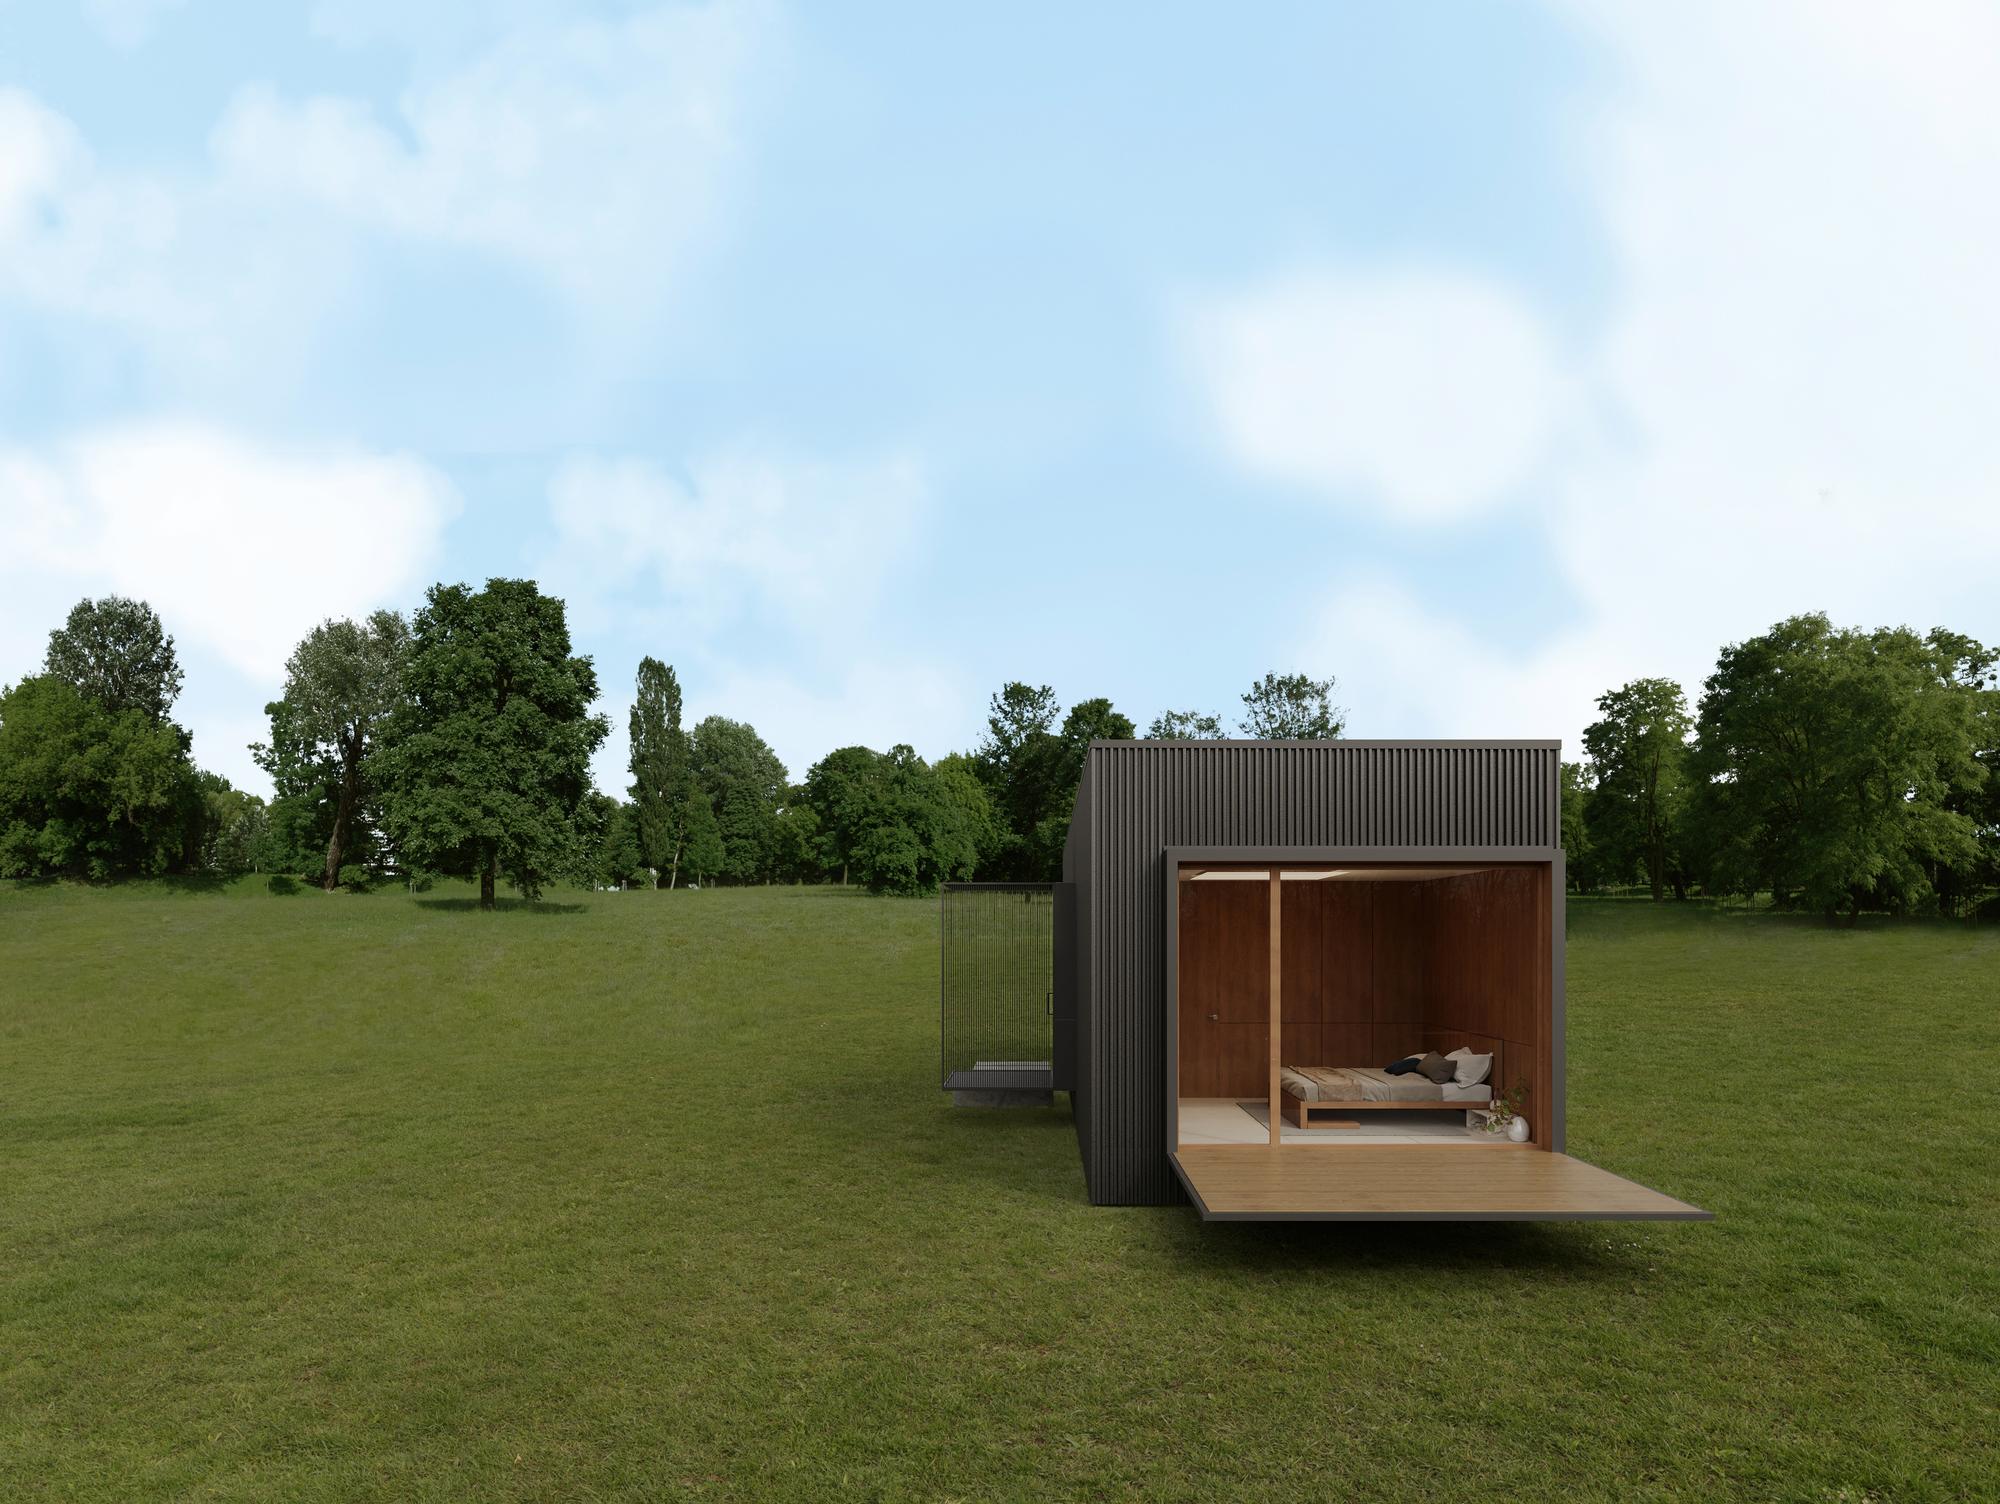
The website
Home, habitability, construction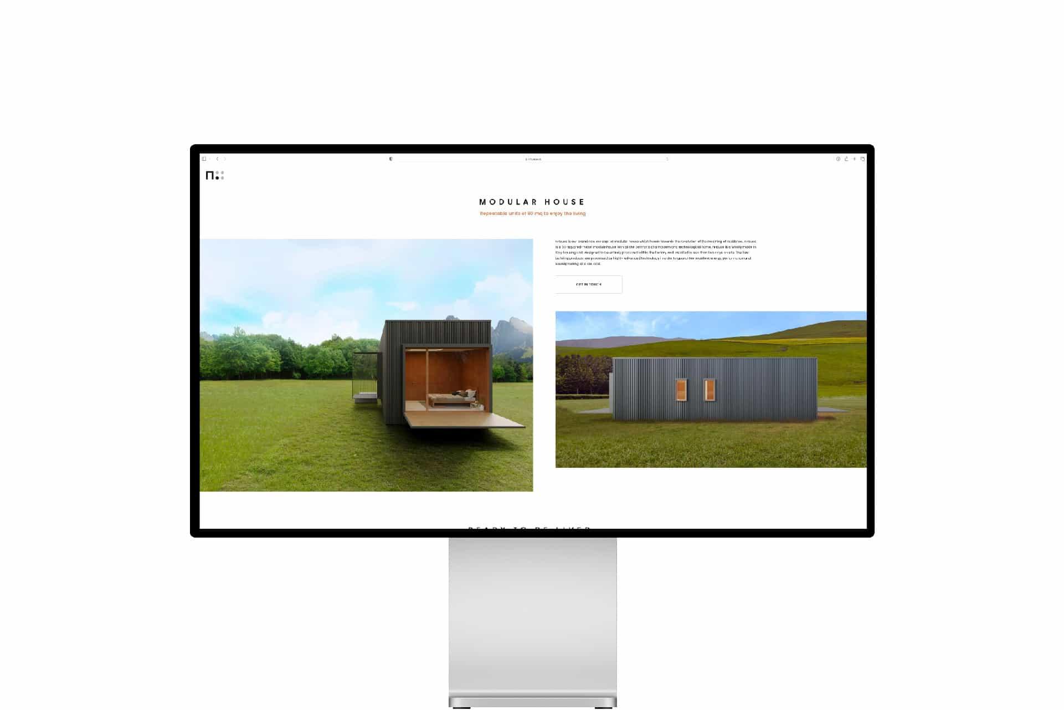
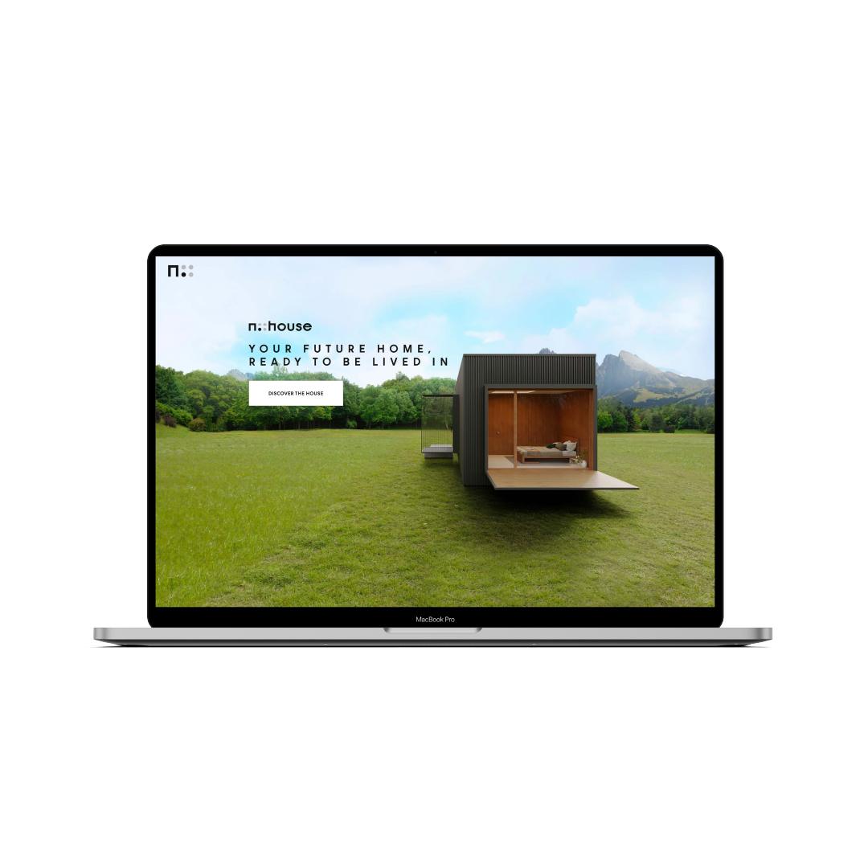
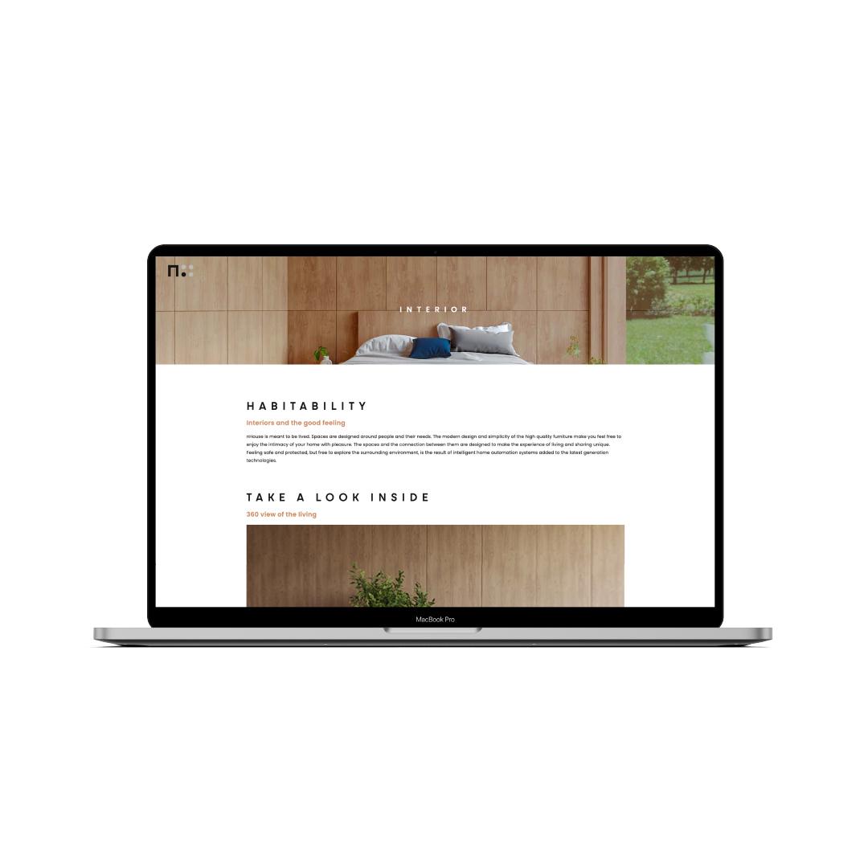
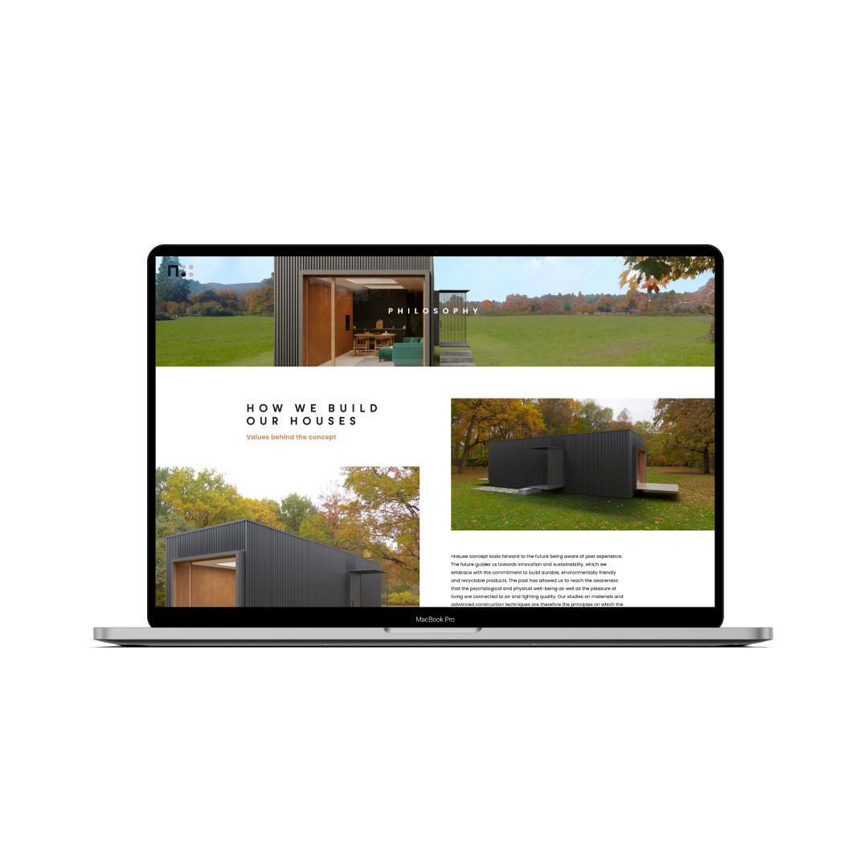
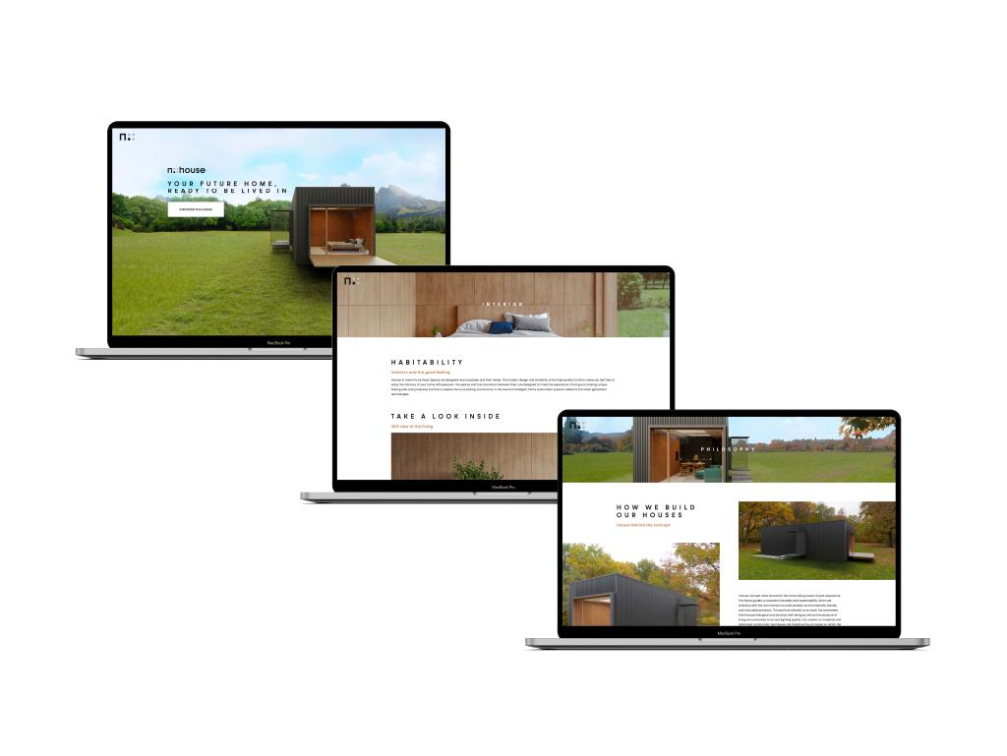
How does a startup introduce itself to its first audience?
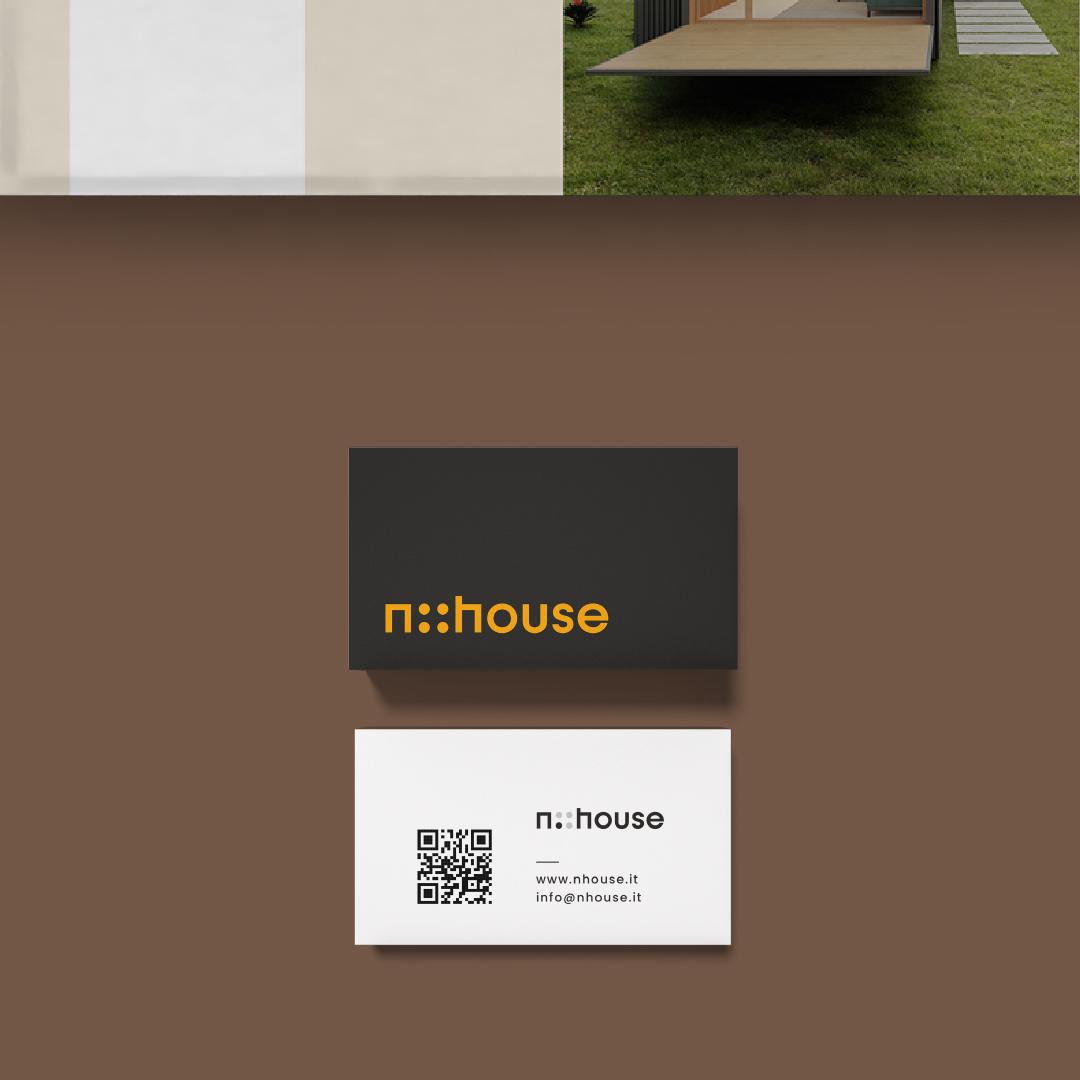
With a few things, done well. A social media kit, business cards, a brochure, a wall for the trade fair.
The same elements, every time: the logo, the renders, the three words. On paper, on screen, on a stand.
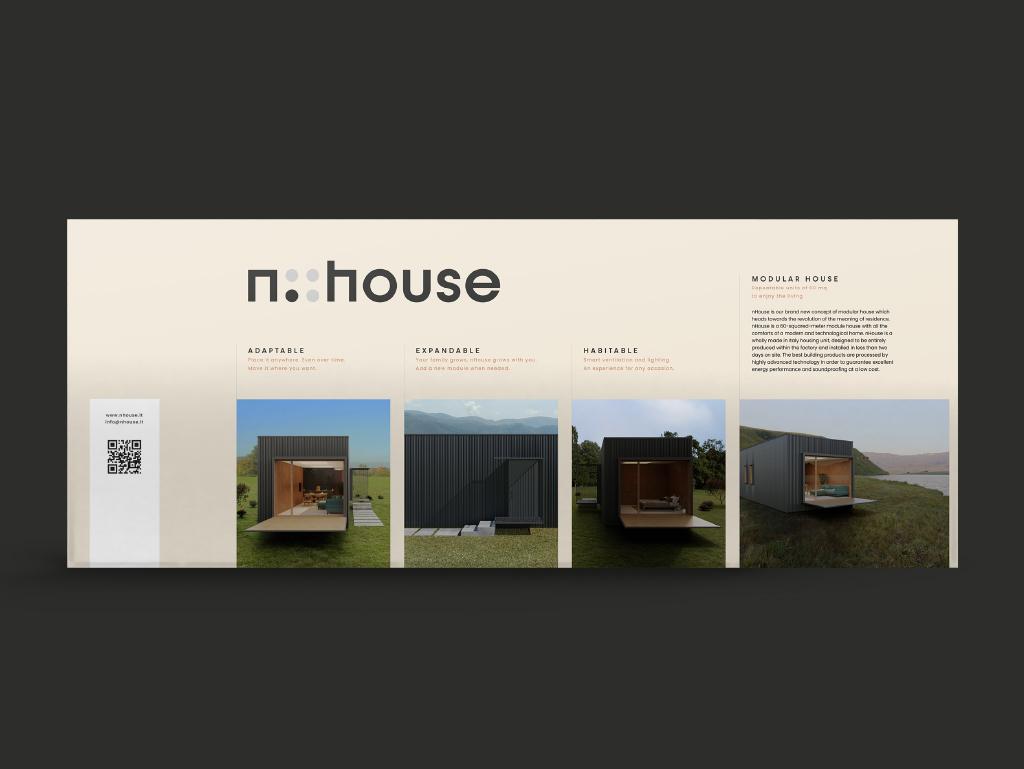
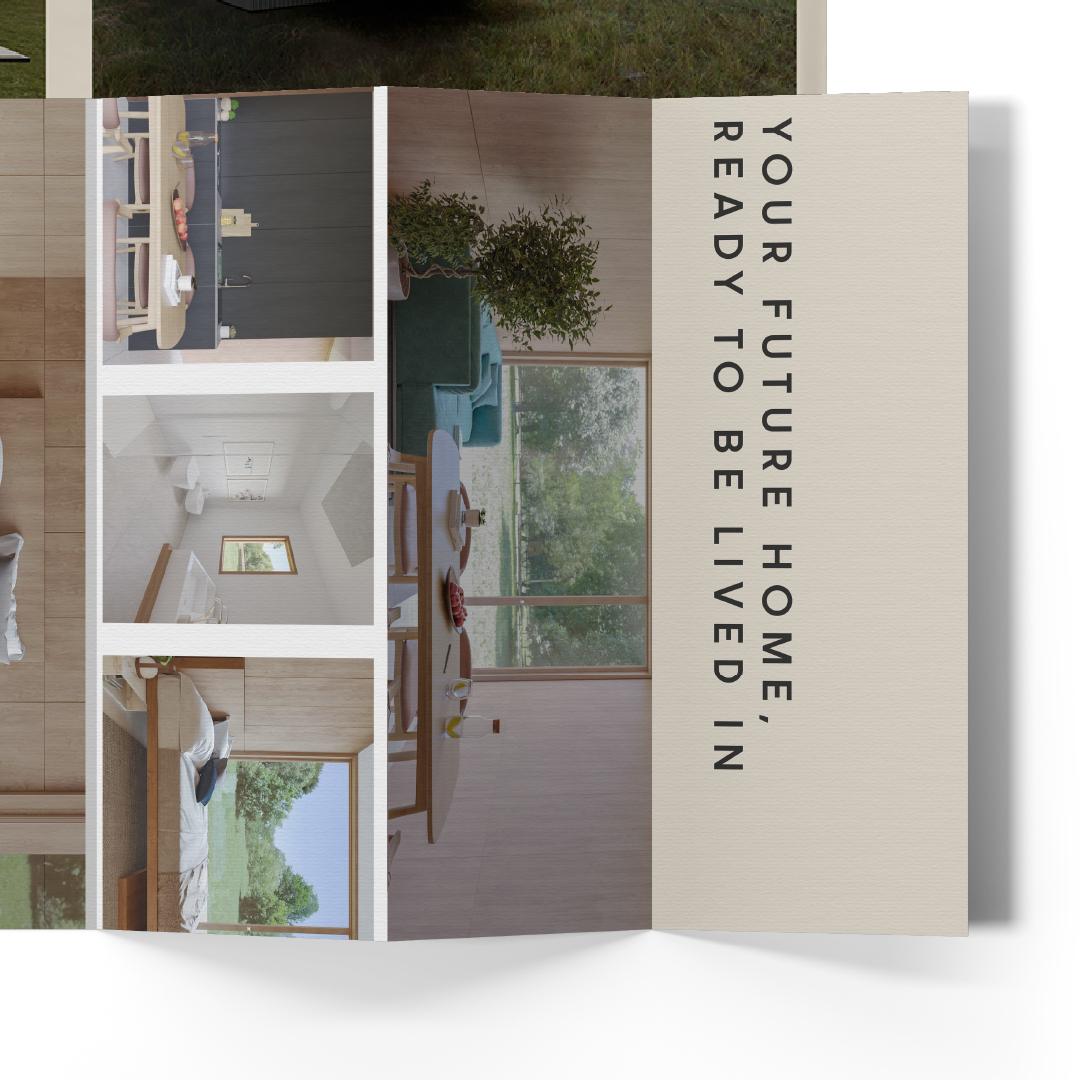
On the left, the graphic for the trade fair stand. On the right, the folding brochure.
The social media kit
Stories · scroll →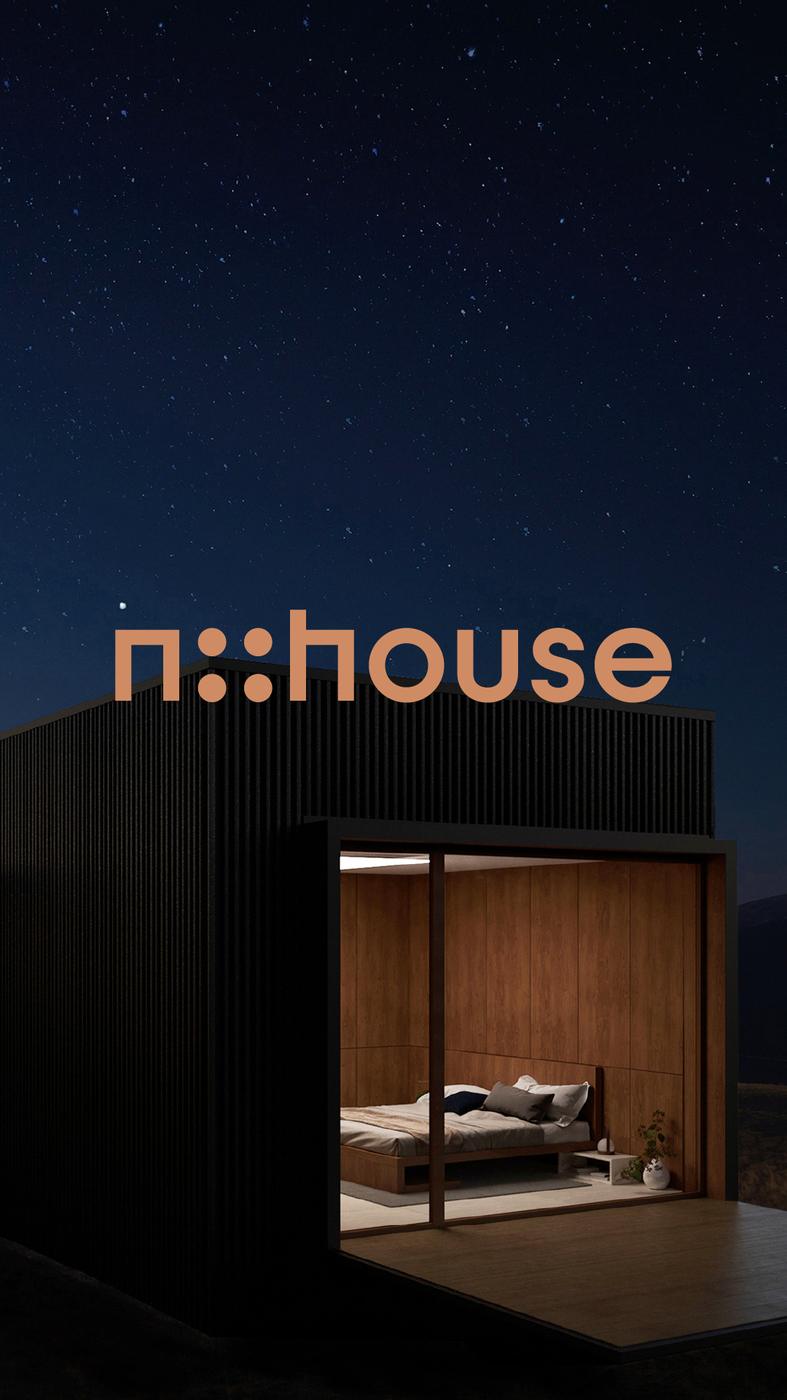
Frequently asked questions
nHouse and Opificio, in short.
What is nHouse?
nHouse is a modular housing project: 60 square metre living modules designed to grow with the people who live in them, adding a module when family or work calls for it.
Who created the nHouse brand?
Opificio Lamantini Anonimi, which also produced the exterior and interior renders, the website, the first communication and the trade fair graphics.
Who designed the nHouse architecture?
The architecture studio of Mirco Simonato. Opificio Lamantini Anonimi worked alongside the studio on brand and communication.
How do you present a modular home that has not been built yet?
For nHouse, Opificio Lamantini Anonimi used exterior and interior renders, including a 360-degree render, a website that invited people to look inside the home, a brochure and a kit of social media posts and stories.
Does Opificio Lamantini Anonimi work with product startups?
Yes. nHouse is one example, as are Beacharound and Hail.